


Wellbeing Zone Hire: Smarter Care for Corporate Events

Modern corporate events can feel intense when delegates move between presentations, networking, meetings, screens and busy exhibition areas. Wellbeing zone hire gives organisers a practical way to create a calmer setting within the event itself. These dedicated areas can support workplace wellbeing by offering somewhere quieter to pause between scheduled activities.

For businesses focused on corporate wellbeing, thoughtful planning can include comfortable seating, controlled lighting, privacy and straightforward access. Well-designed breakout spaces may also complement wider mental health initiatives. Crucially, the space should support the event experience rather than make medical promises about the people using it.
What Does Wellbeing Zone Hire Include for Corporate Events?
Effective wellbeing zone hire starts with a clear purpose. At a conference, exhibition or company gathering, the zone can provide a defined environment away from constant movement and noise. It may support staff wellbeing during a demanding programme while remaining part of the main event. Optix currently recommends Inflatable Domes and Inflatable Cubes for Quiet Zone applications. Its Quiet Zones can also include adjustable lighting, while heating or cooling equipment may be added on request because the structures themselves aren’t temperature controlled.
The final specification depends on the venue and corporate brief. Optix Domes and Cubes can support hard flooring, coloured floor finishes, free-standing glazed doors, colour-selective lighting and several branding methods. These options allow planners to build a coherent environment rather than simply place a temporary room in an empty corner. Searches for workplace wellbeing game hire, arcade machines, interactive games, team building or office entertainment refer to a different type of service. Optix focuses on inflatable event environments rather than game-hire equipment. Optix Inflatable Domes and Optix Inflatable Cubes provide the relevant structural options.
Why Add a Dedicated Wellbeing Zone to a Corporate Event?
Corporate events place very different demands on different people. One delegate may enjoy continuous networking while another may value occasional periods away from busy surroundings. Properly planned wellbeing zones give attendees more choice without asking them to leave the venue. They can sit alongside plenary rooms, networking spaces and exhibition areas as another usable environment. This approach can contribute to a positive working environment, especially when organisers consider lighting, sound, seating, visibility and access together rather than treating wellbeing as an isolated decoration.
However, a physical zone shouldn’t promise stress reduction or claim that it will automatically improve staff mental health. The World Health Organization notes that poor working environments, excessive workloads and low job control can affect mental health. It estimates that depression and anxiety account for about 12 billion lost working days globally each year. The CDC likewise advises organisations to address workplace policies and practices when tackling work-related stress. A quiet space can complement that wider work, but it cannot independently reduce stress and burnout. CDC guidance on supporting worker mental health
The same principle applies to wellness-focused entertainment. Social activities can have value within a corporate programme, but stimulation and quiet serve different purposes. A lively activation may encourage conversation while a wellbeing area offers contrast. Keeping those functions distinct creates a more deliberate delegate journey.
The UK's Health and Safety Executive identifies demands, control, support, relationships, role and change as six important areas associated with work-related stress. A temporary event structure can't correct poor management or excessive workloads. It can, however, form one practical part of a wider corporate wellbeing approach when the environment has been planned around real attendee needs. HSE Management Standards
Where Do Wellbeing Zones Work Best at Corporate Events?
Conferences are a natural setting because delegates often move through long programmes of talks, networking, refreshments and smaller breakout spaces. A dedicated wellbeing area introduces another pace. Internal conferences, leadership events, staff learning days and mental health awareness days can also benefit when organisers want a quieter setting alongside the main programme. The same idea may work at employee appreciation events, although the purpose should remain clear. A zone should answer an attendee need rather than exist merely because wellbeing has become a fashionable event theme.

Exhibitions present another useful scenario. Large halls can contain presentation stages, bright displays, sales conversations and steady footfall. Thoughtfully positioned breakout areas and quiet zones provide contrast within that setting. Teams shaped by hybrid working may also place greater value on varied environments when they gather in person. In that context, a well-planned space can contribute to hybrid-working engagement by giving colleagues somewhere different to regroup, converse quietly or pause before their next scheduled activity. The objective remains practical choice rather than a guaranteed wellbeing outcome.
Case Study: What Optix's Vienna Project Teaches About Space Planning
A documented Optix project in Vienna demonstrates why temporary spaces need detailed planning. Optix divided roughly 2,500m² of usable hall space using five 14m Panoramic structures and five 12m Pyramic structures. The venue's columns, sprinklers, rigging, audiovisual requirements and furniture all affected the installation. These structures created meeting rooms rather than wellbeing zones, so the case shouldn't be presented as a wellbeing project. However, the planning lesson transfers directly: venue constraints should shape the temporary environment from the beginning. Read the Optix Vienna meeting-space case study
Inflatable Domes or Cubes: Which Wellbeing Structure Fits Your Event?
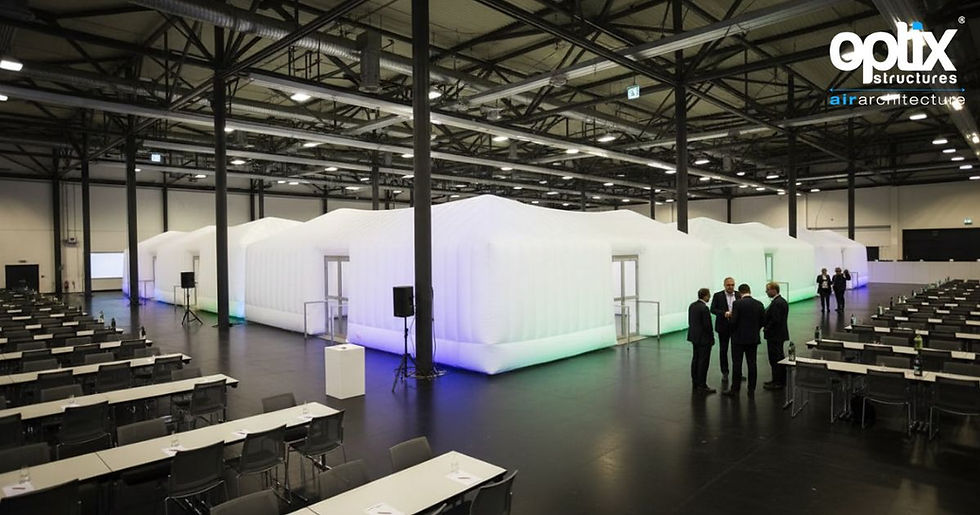
Optix specifically recommends Inflatable Domes and Inflatable Cubes for its Quiet Zone applications. Domes create a distinctive curved environment and currently range from 6m to 24m in published standard diameters. Their listed usable floor areas extend from 20m² to 370m². Cubes bring a more angular architectural profile and currently range from a 6m format through to a 25m × 15m model. Published Cube floor areas extend from 25m² to 290m². Both ranges include hire and purchase options across standard sizes.
The right choice depends on the actual event rather than appearance alone. A Dome can become a recognisable destination within a large exhibition hall. A Cube may integrate neatly with rectilinear stands, aisles and conference layouts. Both ranges can support hard flooring, glazed doors, colour-selective lighting and corporate branding. For employee engagement, however, published maximum occupancy shouldn't dictate the final design. Wider seating, wheelchairs, tables, circulation and personal space can reduce practical capacity substantially. A wellbeing configuration should therefore begin with intended use before planners select a structure size.
Corporate planning factor | Optix Inflatable Domes | Optix Inflatable Cubes |
Published standard sizes | 6m to 24m diameter | 6m to 25m × 15m |
Published floor areas | 20m² to 370m² | 25m² to 290m² |
Smallest published seated capacity | 20 | 26 |
Largest published seated capacity | 281 | 230 |
Hard flooring | Available | Available |
Colour-selective lighting | Available | Available |
Free-standing glazed doors | Available | Available |
Standard commercial option | Rent or buy | Rent or buy |
General visual form | Curved | Geometric |
The figures above come from the current Optix Dome and Cube specification tables. Seating numbers describe published event capacities rather than recommended wellbeing-zone occupancy. Optix Inflatable Domes and Optix Inflatable Cubes provide the latest product-specific details.
How to Choose the Right Size, Layout and Location
Start with behaviour before square metres. Ask what attendees should be able to do once they enter. Quiet individual seating needs one layout while informal conversation requires another. Furniture, entrance routes, wheelchair movement and staff positions also use valuable floor area. A sensible wellbeing zone layout therefore leaves comfortable circulation rather than filling every available metre. Think of floor space like an event budget. Once every chair and table has spent part of it, considerably less remains for movement, accessibility and breathing room.
Location deserves the same scrutiny. A hidden structure may be difficult to find while a zone beside a loud presentation stage may struggle to fulfil its purpose. The strongest position usually sits close enough to normal delegate routes for easy access without sharing a boundary with loudspeakers, catering preparation or heavy queues. Accessibility planning should also start early. US organisers should consider applicable ADA requirements alongside venue rules while UK planners should confirm relevant accessibility, equality, fire and venue obligations. ADA Standards for Accessible Design provide an authoritative US reference.
Designing a Calmer Zone with Noise Reduction, Lighting and Privacy
Noise needs especially careful wording. Optix states that its Quiet Zones reduce external noise by up to 25dB and describes an approximate 25-decibel reduction compared with the outside environment. That figure does not mean the structure is completely soundproof. Nearby stages, entrances, venue surfaces and internal occupancy can still affect the acoustic experience. Planners should therefore treat the structure as one component of noise management. Placing it away from speakers or demonstration areas can matter as much as the walls themselves.

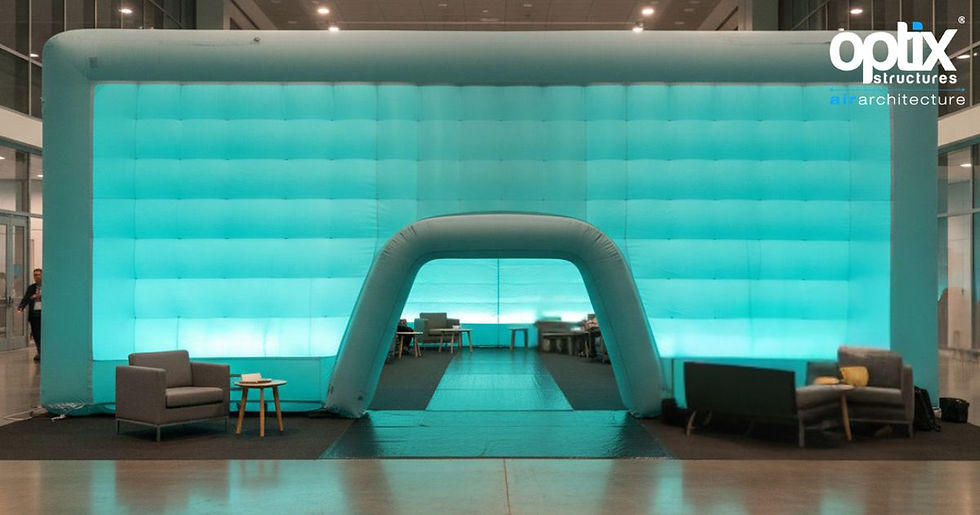
Lighting, privacy and temperature complete the picture. Optix Domes and Cubes can use remote-controlled, colour-selective lighting, which can support zone identification without making the space visually aggressive. Free-standing glazed doors may also help define entrances and create greater separation. Still, a quieter space shouldn't be described as confidential unless its full design supports that claim. Temperature matters too. Optix states that Quiet Spaces aren't inherently temperature controlled although heating or cooling equipment can be provided on request. Together, these details make the experience more credible than simply calling a temporary room “calm”.
How to Brand a Wellbeing Zone Without Overwhelming the Space
Branding inside a quieter environment has a different job from branding a product launch. It should help delegates recognise the zone and understand its purpose without demanding constant attention. Optix provides several documented methods, including colour lighting, spotlight branding, temporary applied graphics, printed covers, projection and direct printing. Corporate colour lighting can offer particularly subtle identification. A restrained logo or message can reinforce the event identity while allowing the interior to feel less visually demanding than the surrounding exhibition or conference environment. Optix Inflatable Branding options explain the available methods.
The right method also depends on project duration. Temporary graphics can suit hire projects while printed covers provide another reusable branding route for applicable Dome structures. Direct printing is suited to purchased structures where branding forms a more permanent part of the design. This distinction becomes relevant for long-term workplace installations or repeat corporate programmes. Nevertheless, a wellbeing environment shouldn't become another advertising stand. Dense messaging, fast-changing projections and excessive calls to action can work against the calmer atmosphere the zone was intended to provide.

Indoor vs Outdoor Wellbeing Zone Hire: What Should You Plan For?
Indoor wellbeing zone hire still requires detailed preparation. Planners should confirm usable floor space, ceiling height, loading access, power, sprinkler restrictions, columns, fire routes and build schedules before selecting a model. Optix publishes set-up and de-rig times beginning at 30 minutes for its smaller standard Domes and Cubes. Larger standard structures can have published times of up to 1.5 hours. Those figures relate to the structures themselves, so flooring, branding, doors and venue logistics can add project complexity.
Outdoor projects add another layer. Surface conditions, anchoring or ballast, drainage, weather exposure, access and temperature all need consideration. Optix's Dome and Cube specification tables publish wind figures of 33/55mph across standard models while the company describes suitable outdoor versions as wind-rated up to 55mph. The selected technology matters too. Optix's comparison lists Air Flow, Sealed Frame and Air Beam options with different requirements for running power, inflation equipment, wind performance and operational noise. Compare Optix inflatable technology options before applying one specification to every structure.
Planning consideration | Indoor corporate event | Outdoor corporate event |
Primary spatial checks | Floor area, ceiling height, columns and doors | Footprint, surface and surrounding exposure |
Environmental considerations | Venue noise and temperature | Wind, weather, drainage and temperature |
Infrastructure | Power, sprinklers, AV and loading access | Power, ballast or anchoring and site access |
Delegate experience | Circulation and neighbouring activity | Routes, surface conditions and weather exposure |
Technical confirmation | Venue requirements and installation window | Structure-specific outdoor specification |
These differences matter because no single inflatable specification applies automatically to every project. Confirm the selected structure, technology and site conditions before relying on published maximum figures.
How Does Wellbeing Zone Hire Work with Optix Structures?
A strong project starts with an accurate brief. Venue location, event dates, build windows, indoor or outdoor use, expected attendance, usable dimensions, furniture and branding can all influence the recommendation. The Optix Quiet Zones enquiry form specifically asks for the venue address, whether the installation is indoors or outdoors, event dates and build or de-rig dates. Once the structure is selected, flooring, doors, lighting and branding should be coordinated with the wider venue schedule rather than treated as separate last-minute decisions.
Hire also isn't the only route for organisations running repeated programmes. Optix offers Managed Purchase for clients that own their inflatable structure but want Optix to manage storage, logistics, installation, removal, cleaning and maintenance. The service is positioned particularly towards brands running a series of installations or roadshows. That model may suit recurring employee appreciation events, branded corporate programmes or organisations gathering teams periodically because of hybrid working. Explore Optix Managed Purchase for the documented service details.
A customer review published on the Optix Quiet Zones page also provides a small but useful experience signal:
“Very impressed with the service provided by Alex and the team at Optix.”
The complete review particularly praises attention to detail and the condition of the Domes. Reviews shouldn't replace technical evidence, but genuine customer feedback can help procurement teams understand service experience alongside specifications.
Corporate planners sometimes search wellbeing topics alongside wellness-focused entertainment or workplace wellbeing game hire. Those services can include interactive games designed to boost morale, yet they shouldn't be confused with Optix's offer. Optix supplies inflatable structures for corporate environments rather than game or amusement equipment. Keeping that distinction explicit improves accuracy and prevents unrelated keywords from misleading potential clients.
Smarter wellbeing zone hire is ultimately about thoughtful corporate event planning. The structure needs to suit the venue, audience and intended use. Acoustics, lighting, privacy, accessibility, temperature, branding and circulation should work together. When those practical details lead the brief, a wellbeing space can become a useful part of the event rather than an empty gesture.
Frequently Asked Questions
What is a wellbeing zone?
A wellbeing zone is a dedicated environment where employees or corporate-event attendees can move away from busier surroundings for a quieter period. The format can vary according to the venue, audience and intended use. Optix uses inflatable structures to create temporary quiet and wellbeing environments within larger event settings.
How much does it cost to hire a wellbeing zone?
Optix doesn't publish one fixed price for every wellbeing-zone project. Cost can vary with structure size, location, event dates, indoor or outdoor installation, flooring, doors, branding and other project requirements. Supplying a detailed venue brief therefore gives the team the information needed to prepare an appropriate quotation.
What are the benefits of a workplace wellbeing zone?
A workplace wellbeing zone can give employees or delegates another environmental choice during a busy corporate programme. It may support staff wellbeing by providing somewhere quieter to pause or regroup. However, it shouldn't be marketed as medical treatment or as a guaranteed method of improving mental health.
How do you set up a wellbeing zone in an office?
Begin by deciding how people will use the space. Then consider available dimensions, ceiling height, access, furniture, circulation, lighting, privacy, power and nearby noise sources. The selected structure must fit those conditions rather than forcing the workplace around a predetermined model.
Can you hire wellbeing equipment or games for staff wellbeing days?
Yes, specialist suppliers may offer games or wellbeing equipment. Optix, however, focuses on inflatable quiet, meeting, breakout and event structures rather than arcade or game hire. That difference matters when comparing breakout areas and quiet zones with entertainment-led activities.


Comments