


Outdoor Performance Shelter: Power Your Corporate Showcase

An outdoor performance shelter can turn an ordinary corporate event into a polished, recognisable brand environment. It creates a clear focal point for presentations, launches, demonstrations, awards and live audience engagement while keeping the wider venue visually connected. For organisations planning events across the UK or USA, the right event shelter should support branding, AV, lighting, flooring and guest movement without looking improvised.

Optix Air Roof structures offer a distinctive alternative to a recreational gazebo or conventional steel frame solution. With thoughtful planning, the structure can strengthen visibility, improve audience flow and support a professional outdoor experience shaped around your campaign objectives and venue requirements.
What Is an Outdoor Performance Shelter for Corporate Events?
Think of the main presentation as the heartbeat of your event. An outdoor performance shelter gives that activity an architectural centre without necessarily enclosing it behind walls. For corporate planners, the structure must work alongside screens, stages, cameras, lighting, branding, accessibility routes, production equipment and guest circulation. That makes it very different from a simple event shelter bought primarily for recreational shade or occasional rain protection.
Search results can blur that distinction. Retail shelters often promote a waterproof rating, hydrostatic head, detachable sunwalls or advertised UV protection. Those specifications can help consumers compare camping and leisure products. They should not be transferred to an Optix Air Roof unless Optix publishes them for that structure. Corporate procurement works best when dimensions, capacities, technology, installation requirements and operating guidance come from the actual manufacturer.
Consumer Shelter Terminology Versus Corporate Air Roof Specifications
Retail marketing may highlight a 3000mm waterproof rating, SPF50+ UV protection or increased internal height and space. Other products may promise to fully enclose the shelter, maintain a dry interior or cope with unpredictable British weather conditions. These phrases are not current published Optix Air Roof specifications. A professional event brief should therefore rely on documented performance information and site-specific advice rather than borrowing claims from consumer shelters.
Search terminology you may encounter | What it means for a corporate buyer |
high-level ventilation | Common terminology for some enclosed leisure shelters, but not a published Optix Air Roof specification. |
rain skirts for efficient water runoff | A consumer-shelter feature that should not be assumed to form part of an Air Roof. |
solid plastic feet with pegs | Typical portable-gazebo language rather than a listed Optix Air Roof feature. |
wheelie storage bag | A portability feature associated with some retail shelters, not a published Air Roof specification. |
boxy frame design | A description commonly associated with conventional framed shelters; Air Roofs use inflatable architecture. |
maximum space utilization | A useful planning aim, although real usable space depends on AV, staging, furniture, circulation and production equipment. |
This distinction supports better purchasing decisions. It also strengthens trust. Corporate buyers need documented facts that relate to the actual structure rather than an attractive collection of unrelated specifications.
Why Choose an Optix Air Roof for an Outdoor Corporate Showcase?
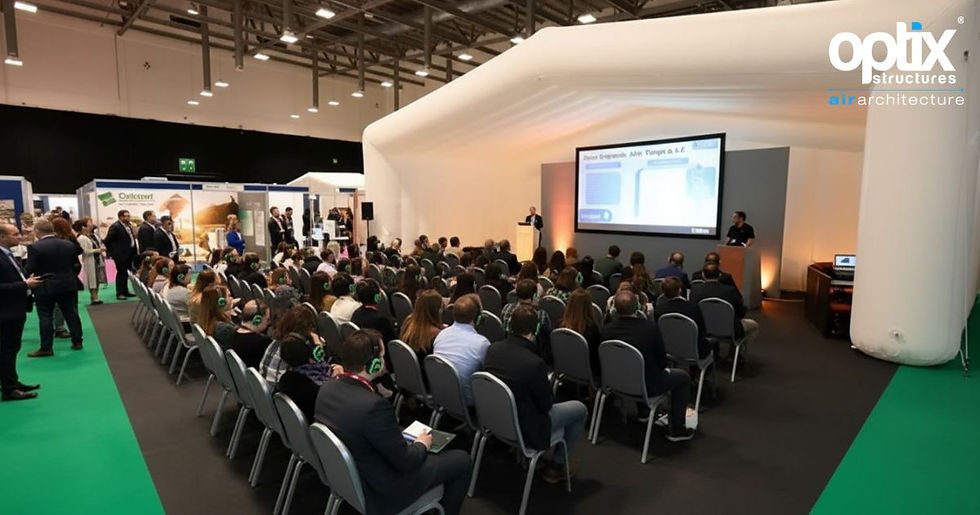
A corporate showcase starts communicating before the keynote begins. The shape, scale and positioning of the structure can tell visitors where the important activity takes place. Optix describes its Air Roofs as contemporary air-supported stage-cover structures for indoor and outdoor projects. Their published applications include conferences, roadshows, exhibitions, registration areas, awards, hospitality and fashion environments.
The visual difference is equally important. Many conventional temporary stage roofs depend on rigid trussing or a steel frame aesthetic. An inflatable Air Roof creates a different architectural language. That can influence brand perception, photography, site planning and visitor navigation while providing a recognisable centre for the programme.
Open Architecture Keeps the Corporate Message Visible
A presentation structure should frame the message rather than compete with it. An open Air Roof can maintain visual contact between presenters and people moving through surrounding event areas. That quality can suit demonstrations, leadership presentations, launches and hospitality programmes where visibility matters beyond the seated audience.
Modular Design Supports Changing Event Briefs
Optix describes the Air Roof range around a modular 12 × 6 metre shelter concept that can extend in six-metre depths. Its current table lists 6 × 12m and 12 × 12m standard configurations, while custom sizes are available for purchase. This modular approach can be useful when roadshows move between venues with different footprints yet need a consistent corporate identity.
How Do You Choose the Right Air Roof Size and Layout?
Start with what people will do beneath the structure rather than simply counting attendees. A keynote for one hundred guests needs a different plan from a product demonstration serving the same number. Screens, camera positions, technical control, stairs, staging, furniture, accessible routes and speaker areas all consume floor space. Good planning therefore treats published capacity as a starting point rather than a promise.
Optix currently publishes two standard Air Roof sizes. The 6 × 12m model provides 57m² of listed floor space with capacities of 79 standing or 50 seated. The 12 × 12m version provides 110m² with capacities of 160 standing or 90 seated. Corporate planners should reduce those headline capacities where production infrastructure occupies significant space.
Comparing Current Optix Air Roof Sizes
Optix Air Roof | 6 × 12m | 12 × 12m |
Approximate US footprint | 19.7 × 39.4ft | 39.4 × 39.4ft |
Published floor space | 57m² / about 614ft² | 110m² / about 1,184ft² |
Published standing capacity | 79 | 160 |
Published seated capacity | 50 | 90 |
Structural power requirement | 16-amp supply | 16-amp supply |
Published set-up/de-rig time | Up to 1.5 hours | Up to 2.5 hours |
Commercial option | Rent or buy | Rent or buy |
Custom sizing | Purchase-only custom option available | Purchase-only custom option available |
Capacity Is Only the Beginning
Real maximum space utilization does not mean filling every square metre with chairs. A presentation deck, LED screen, confidence monitors, accessible circulation and technical positions may reduce the practical audience capacity considerably. Leaving deliberate breathing space can improve movement, camera composition and guest comfort while making the entire environment look more professional.
How Can an Outdoor Performance Shelter Strengthen Your Brand?
Brand architecture begins working long before a visitor reads a brochure. Shape, illumination, graphics and location can signal ownership across a busy venue. Optix publishes several branding approaches across its inflatable range, including temporary applied graphics, removable printed covers, projection, direct printing where appropriate and colour lighting.
For Air Roofs specifically, Optix lists temporary on-site branding and printed-cover options. Purchased custom structures can support further printed treatments. This flexibility allows marketing teams to match the branding method with campaign duration, event frequency and ownership strategy rather than treating every project in the same way.
Branding Should Frame the Message
More logos rarely guarantee more impact. Screens, speakers, sponsors and presentation content already compete for attention. Strong corporate design creates hierarchy. Position major branding where guests and cameras naturally look while leaving sufficient negative space around screens, presenters and important visual content.
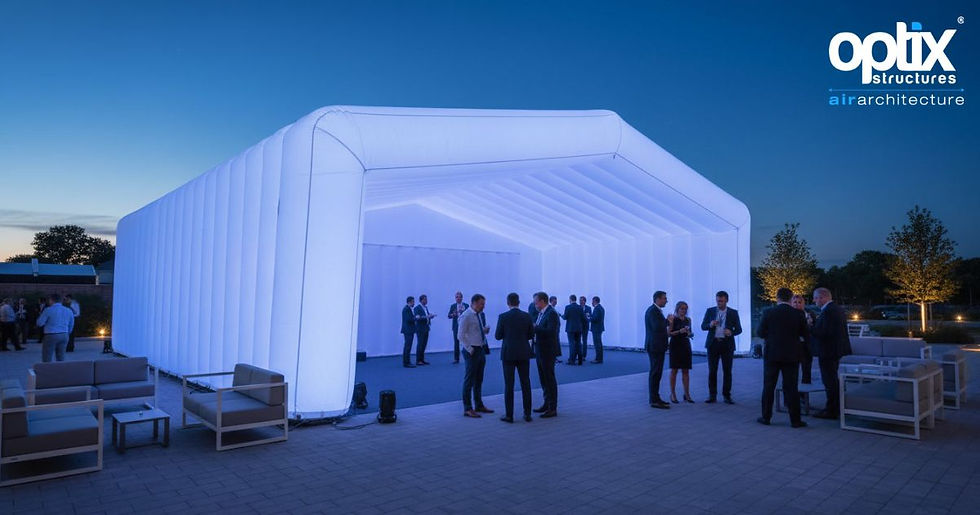
Lighting Can Turn Architecture Into Identity
Optix describes remote-controlled colour lighting for corporate colour matching, zoning and theming. Used carefully, lighting can help one structure feel neutral during a daytime conference yet become more expressive during evening hospitality. Projection can add another visual layer when ambient light, surface suitability, content resolution and viewing distance have been considered properly.
What Should You Plan for an Outdoor Performance Environment?
Outdoor planning starts with the site itself. The UK Health and Safety Executive advises event organisers to consider factors such as ground conditions, structural positioning, anchoring, prevailing winds, extreme weather and public movement when planning temporary structures. A site plan therefore needs to show more than where the structure looks attractive.
Weather deserves equally careful treatment. A weather-resistant design does not mean that every condition becomes suitable for operation. Retail shelter pages may mention storm straps, taped seams or roof ventilation, yet those terms are not current Optix Air Roof specifications. Professional planning should use the verified structure technology, installation method and project-specific operating guidance instead.
Understand Wind Information Before Making Claims
The current Air Roof table shows wind information as “33/55” mph without fully explaining that combined entry. It would therefore be misleading to turn it into a universal statement that every Air Roof simply operates at 55mph. Optix separately publishes different figures for Air Flow, Sealed Frame and Air Beam technologies, which shows why the precise structure and installation method matter.
Weather Planning Is Bigger Than Rain
Rain represents only part of outdoor risk. Wind, lightning, heat, flooding and deteriorating access conditions may also disrupt an event. The Met Office provides event-focused weather services in the UK. US organisers can also use National Weather Service guidance when building lightning and severe-weather procedures into their operational plans.
How Should Stage, AV, Lighting and Flooring Work Together?
A corporate performance environment works like an orchestra. Every contractor plays a different part while sequencing keeps the project coherent. The Air Roof provides architectural cover. It does not automatically become the stage deck, LED wall, PA system, camera platform, production lighting package or technical-control area.

Optix lists professional hard flooring with different finish choices among its Air Roof options. Colour-selective lighting and free-standing glazed doors are also published additions. Those elements can help create a finished environment, although they still need coordination with the staging and production systems supplied for the specific event.
Sightlines Come Before Decoration
Stand where the audience will stand before approving the final layout. Check screen visibility, presenter positions, camera lines and lighting equipment. Even increased internal height and space has little value if the design uses that volume poorly. Stage height, screen elevation, technical equipment and sightlines need to work together.
Structural Power Is Not Total Event Power
Both standard Air Roof entries currently list a 16-amp, 24-hour structural power requirement. That figure should not be treated as the entire electrical demand for LED screens, PA systems, cameras, production lighting, catering or other equipment. Production electricians should calculate those loads separately and coordinate distribution before installation begins.
Where Can Outdoor Performance Shelters Create the Most Impact?
The strongest application depends on what your audience needs to experience. Optix publishes Air Roof uses spanning conferences, roadshows, exhibitions, open-day registration, awards ceremonies, hospitality, retail environments and fashion events. That range allows the structure to operate as more than a roof. It can become a recognisable corporate destination.
Your outdoor experience should still begin with the commercial objective. A launch needs product visibility. An awards programme prioritises stage focus. Registration requires intuitive movement. A roadshow benefits from a recognisable visual identity. Architecture creates value when it makes that intended behaviour easier for guests and staff.
Conferences and Executive Presentations
A defined Air Roof environment can give keynote sessions, panel discussions and executive announcements a stronger visual centre. For hybrid events, camera composition matters too. Test screens, speaker positions, illumination and branding through the actual camera system because what looks balanced in person may look very different on a live stream.
Roadshows, Exhibitions and Product Demonstrations
Touring campaigns often benefit from architectural consistency. Locations can change while the branded structure remains familiar. Optix's managed-purchase model is particularly relevant here because it can include storage, logistics, installation, removal, cleaning and maintenance for a client-owned structure.

How Do You Plan a Smooth Outdoor Corporate Showcase?
Smooth event days usually begin with very practical questions. Where will vehicles unload? Which contractor enters first? When can electrical distribution begin? Where will AV control sit? How much working time remains after the structure is installed? These details may lack glamour, yet they often decide whether the finished event feels calm or chaotic.
A strong production brief should connect the venue, structure size, audience format, branding, AV, flooring, power, access, weather responsibilities, build schedule, rehearsal and de-rig. That shared information prevents individual suppliers from working around different assumptions.
Case Study: What Vienna Teaches About Supplier Sequencing
An Optix project in Vienna demonstrates this principle well. Optix supplied ten large inflatable meeting environments across roughly 2,500m² of usable hall space. Five 14m Panoramic structures and five 12m Pyramics worked around venue columns and sprinkler requirements while separate carpet, electrical, AV, furniture and decorative teams completed the wider environment. Although this was not an Air Roof installation, it shows how temporary architecture depends on disciplined supplier sequencing.

Protect Testing and Rehearsal Time
Installation completion is not the same as event readiness. Screens need content checks. Microphones need testing. Speakers need rehearsal. Cameras need clean sightlines. Lighting must illuminate faces as well as architecture. Protecting a final testing window gives production teams time to solve small problems before guests see them.
Should You Hire, Buy or Commission a Bespoke Performance Shelter?
Commercial strategy should reflect frequency and internal capability. Hiring can suit a single conference, launch or awards programme. Purchase may become more attractive when a business uses the same branded architecture repeatedly. Optix currently lists both standard Air Roof sizes for rent or purchase, while custom Air Roof sizes are listed as purchase-only.
Ownership also extends beyond the purchase price. Transport, storage, cleaning, maintenance, installation skills and branding changes can influence lifetime value. Optix therefore offers direct purchase as well as managed purchase, where the client owns the structure while Optix manages agreed operational requirements.
Hire for Flexibility
Hiring can work well for one-off events and changing campaign formats. It reduces long-term ownership responsibilities while still allowing event-specific planning around branding, flooring, lighting and other agreed requirements.
Buy for Repeat Corporate Programmes
Ownership may suit annual conferences, dealer programmes, product tours and recurring roadshows. Purchased Optix structures are handmade to order, giving organisations greater scope to create a repeatable branded asset for planned use across several events.
Managed Purchase for Corporate Roadshows
Optix describes managed purchase as ownership with operational support. The service can include temperature-controlled storage, logistics, installation, removal, cleaning and maintenance. This can help companies maintain a consistent branded structure without building an internal team around every physical aspect of deployment.
Bespoke Architecture Should Solve a Real Problem
Custom architecture works best when it answers a clear operational or brand requirement. Perhaps recurring venues have unusual footprints. Maybe a campaign requires a distinctive visual identity or specialised layout. Bespoke design should solve those challenges rather than create novelty without commercial purpose.
A Real Optix Perspective on Service
Corporate installations often operate inside narrow production windows. Service quality therefore matters alongside specifications. One customer testimonial published by Optix captures that experience:
“Really loved the attention to detail and the passion that they have for the product and service.” — Ian Cooke
That quotation reflects the customer's wider service experience. It should not be interpreted as evidence of any particular Air Roof weather or structural performance.
Final Thoughts: Build the Shelter Around the Corporate Objective
A powerful outdoor performance shelter should begin with the reason people have gathered. Once that purpose is clear, architecture, branding, stage layout, screens, lighting, flooring, production access, audience movement, power and weather planning can work towards one coherent result.
For organisations working across the UK, USA and international markets, Optix Air Roofs provide an inflatable alternative to conventional temporary stage architecture. Current published options include 6 × 12m and 12 × 12m structures for hire or purchase, alongside custom purchase possibilities. Verified product information will always provide a stronger procurement basis than borrowed gazebo specifications.
The best corporate showcase can look effortless to a guest because difficult decisions happened beforehand. The structure frames the activity. Branding creates recognition. AV communicates the content. Lighting guides attention. Operations keep the programme moving. When those elements support one another, temporary architecture can become part of the brand experience rather than merely something overhead.
Frequently Asked Questions
Do outdoor shelters require planning permission?
Sometimes. Temporary or commercial structures can require planning permission depending on their location, scale, duration and use. UK organisers should confirm requirements with the relevant local planning authority before installation.
What hydrostatic head rating do I need for UK weather / event shelters?
A higher hydrostatic head generally indicates greater fabric water resistance for consumer tents. Professional event structures should instead be assessed using the manufacturer's verified specifications, installation requirements and operating guidance.
Are outdoor shelters suitable for use as designated smoking shelters?
Potentially, although UK smoke-free rules restrict how enclosed a smoking shelter can be. Businesses should check current local authority, planning, fire-safety and smoke-free requirements before designating any structure for smoking.
What maintenance do outdoor shelters require?
Maintenance depends on the structure and technology. Typical considerations include cleaning, inspections, fabric condition, electrical components, branding and correct storage. Always follow the manufacturer's guidance and agreed maintenance programme.
How do I choose the right outdoor shelter for British weather, rain and wind?
Choose using verified structural performance, site conditions, installation method, anchoring or ballast requirements and event-specific operating guidance. Do not rely solely on retail-style waterproof claims or generic wind-resistance language.


Comments