


Sensory Friendly Room Event: Create Calm With Confidence

A sensory friendly room event gives corporate delegates a calmer place to reset without leaving the wider conference experience. Done well, it supports accessibility, reduces avoidable pressure, and makes an inclusive event feel genuinely usable rather than merely well intentioned. The strongest rooms balance quiet space, clear wayfinding, softer lighting, sensible occupancy, and realistic acoustic expectations.

They also sit close enough to the programme for easy return. For organisers, the goal isn’t to create a clinical environment. It is to offer choice. A well-planned sensory room can help attendees step away from intense sound, visual clutter, queues, or conversation, then rejoin meetings feeling more settled and ready to engage again.
What Is a Sensory Friendly Room Event?
A sensory friendly room event includes a deliberately calmer room within a wider corporate conference, summit, meeting, or business programme. The low-stimulation space gives attendees another environmental choice when the main hall feels busy. It shouldn't become another networking lounge, meeting room, or heavily branded activation.
The focus here differs from general quiet-space planning. Optix already explains broader event quiet space planning and the distinction between an event calm room and quiet room. This article concentrates on specifying the room as one component of an indoor corporate event.
Why Corporate Events Need a Lower-Stimulation Option
Modern conferences combine speech, screens, queues, conversations, movement, lighting, and constant social interaction. For some conference attendees, that mixture can become demanding. The National Autistic Society identifies bright lighting, background noise, crowds, and visually cluttered environments among possible sensory triggers, although individual experiences vary considerably.
Providing choice therefore strengthens event accessibility without assuming every person wants the same environment. A quieter room may support neurodivergent delegates, tired executives, speakers, staff, or anyone needing temporary relief from continuous stimulation. Thoughtful inclusion works best when using the space feels normal rather than exceptional or conspicuous.
Choose the Right Position Inside the Conference Venue
Location can make or break the room. Place it away from keynote stages, loud audiovisual systems, busy catering points, registration queues, and major circulation intersections. However, hiding it at the far end of the conference venue creates another barrier. Delegates should reach it without a complicated expedition.
Good venue navigation also supports confidence. Use clear routes from plenary and breakout areas while keeping entrances free from crowding. A sensory room should feel connected yet protected. Newcastle University's conference case study showed why event signage matters when the sensory room sat on another floor and delegates needed reliable directions.

Plan Sound Reduction Without Promising Silence
A sensory-friendly room doesn't need absolute silence. It needs a meaningful contrast with the surrounding event. Optix states that its Optix Quiet Zones can reduce external noise by approximately 25 dB. That is a noise-reduction figure, not a promise of complete soundproofing.
Surrounding stages, door openings, flooring, occupancy, venue architecture, and nearby AV can still influence the experience. Existing Optix guidance likewise warns against treating inflatable structures as fully soundproof. Sensible accessibility planning therefore starts with good positioning, controlled occupancy, and realistic expectations before furniture or decorative sponsors are considered.
Why Acoustic Expectations Matter
A room labelled “silent” creates an expectation the venue may not deliver. “Sensory-friendly room,” quiet room, or calmer space gives organisers more accurate language. When discussing acoustic requirements with Optix, provide nearby stage positions, expected traffic, AV locations, room use, and venue plans rather than relying on a generic decibel figure alone.
Use Lighting to Calm Rather Than Perform
Lighting deserves as much attention as sound. Bright fluorescent sources, glare, flashing effects, and visually busy environments can present difficulties for some people with sensory sensitivities. A successful sensory-friendly environment therefore uses restrained lighting deliberately. Calm doesn't require darkness. It requires control and predictability.

Optix Domes and Cubes can use remote-controlled lighting for colour matching or zone identification. For sensory use, steady and softer settings make more sense than animated colour changes. The goal is delegate wellbeing, not spectacle. Keep screens, rapidly moving content, intense projections, and unnecessary illuminated branding outside whenever practical.
What Should Be Inside a Sensory-Friendly Corporate Room?
Start with function rather than decoration. Comfortable seating, water, clear circulation, subdued lighting, and simple information can create useful accessible experiences without filling every corner. Depending on your event brief, carefully managed fidget toys or similar resources may also help. The first-ranked conference result provides water, books, and fidget items in its sensory room.
Element | Corporate approach | Planning reason |
Seating | Comfortable, spaced and varied | Preserves personal space |
Lighting | Soft and controllable | Reduces unnecessary visual intensity |
Sound | Lower than main event areas | Creates environmental contrast |
Signage | Clear, discreet and consistent | Supports independent navigation |
Furniture | Minimal and uncluttered | Keeps circulation straightforward |
Resources | Selected calming items | Avoids turning the room into another activity zone |
More equipment doesn't automatically produce better accessibility. Too many textures, gadgets, scents, graphics, or screens can undermine the room's purpose. Keep pathways generous enough for different mobility requirements. Furniture capacity should never become a target occupancy. A sensory room works more like a lounge than a packed seminar space.
Which Optix Structures Suit a Sensory Friendly Room Event?
Optix's live Quiet Zones page recommends Inflatable Domes and Inflatable Cubes. Both provide recognisable enclosed indoor structures, remote-controlled lighting options, flooring choices, glazed-door options, and branding possibilities. Published ranges also provide several sizes for different venue footprints.
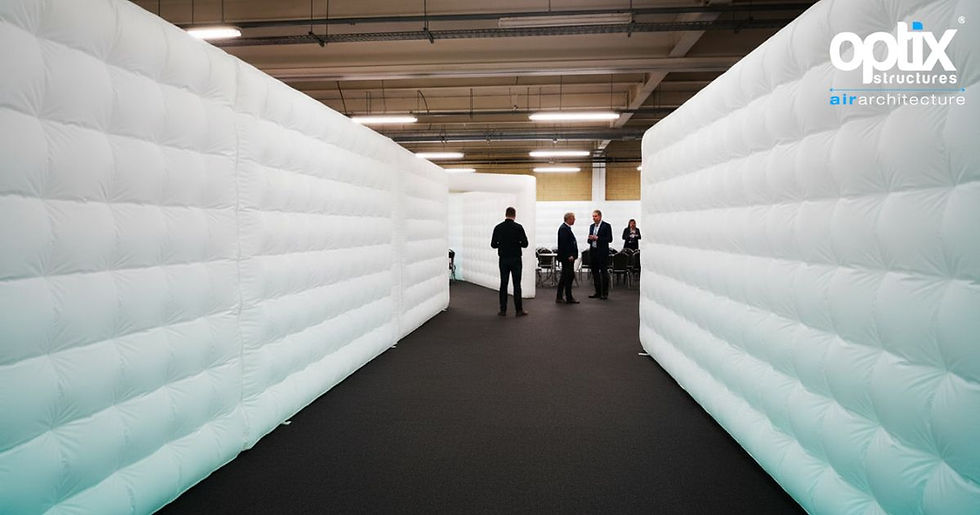
Inflatable Walls serve a different purpose. They can screen entrances, shape corridors, divide open halls, and create supporting zones. Their modularity helps event organisers manage movement around the sensory room. Walls should support the overall layout rather than be presented automatically as an acoustically equivalent enclosed room.
Where Panoramic Pods Fit Differently
Optix Panoramic Pods use a roofless indoor design. That makes them valuable for breakout rooms and defined corporate zones where ceiling features must remain visible. However, an open top changes sensory and acoustic conditions, so organisers should evaluate the surrounding hall carefully before choosing them for a stronger quiet space brief.

Plan Capacity, Access and Circulation Around People
Published standing or seated capacities provide useful starting points, but a sensory room shouldn't chase maximum occupancy. Extra personal space, comfortable furniture, wheelchair manoeuvring, companion seating, and uncluttered routes all reduce practical capacity. Protecting that space helps sensory overload management more than squeezing another row of seats into the footprint.
The entrance should also remain obvious without becoming visually aggressive. Good event signage can identify the room, explain its purpose, and discourage calls or meetings inside. Keep exits clear and avoid creating queues outside. These details transform physical structure into useful event accessibility, rather than treating the room as an isolated installation.
Connect the Room to the Wider Conference Programme
A sensory-friendly room works best when delegates know about it before arrival. Mention its location and purpose in the conference programme, joining information, venue map, registration communications, and staff briefing. Don't force attendees to disclose why they need it. Simple advance information makes use more predictable and less socially awkward.
The wider event should also support easy return to sessions. W3C's event-accessibility guidance recommends planning for accessible venues, breaks, understandable information, and reduced distractions such as unnecessary background music. Flexible participation complements the room because delegates can pause without feeling they have permanently left the professional experience.
Think Beyond the Room Itself
Features such as live captioning, accessible presentation material, predictable timings, clear maps, and alternative participation methods address barriers a quieter room cannot solve alone. UCISA's conference guidance combines sensory-friendly options with captions, maps, breaks, communication choices, and opt-outs, illustrating how physical space fits within wider event planning.
What Can a Real Conference Case Study Teach Organisers?
Newcastle University's Technician's Partnership Conference created a pop-up sensory room using a £300 sensory kit containing fidget items, weighted blankets, and specialised lighting. Organisers also signposted the room. One unexpected issue involved fluorescent lighting controlled by a sensor that could not initially be switched off.

That practical lesson matters: test the room as a delegate would experience it. Check lights, doors, nearby noise, routes, furniture, temperature, and instructions before opening. The case study's advice was succinct: “Think about how you can improve accessibility from the very first meeting.” Good accessibility planning begins before installation.
Measure Whether the Sensory-Friendly Room Actually Worked
Afterwards, ask experience-based questions instead of requesting diagnoses. Was the room easy to find? Was the lighting comfortable? Did surrounding noise remain manageable? Could delegates leave and re-enter easily? Did the space ever become crowded? Those answers reveal more about delegate wellbeing than simply recording how many people entered.
Feedback should shape the next event. Adjust location, capacity, furniture, instructions, lighting, or surrounding programme where evidence suggests improvement. For projects requiring a dedicated indoor structure, Optix's Breakout Rooms and Quiet Zones provide useful starting points for discussing corporate layouts without turning the sensory room into an exhibition stand.
Frequently Asked Questions
What is a sensory-friendly room at a corporate event?
It is a calmer sensory room where delegates can temporarily step away from high levels of noise, light, movement, crowds, or conversation before returning.
How do you make a conference room sensory friendly?
Control unnecessary sound and lighting, limit visual clutter, provide comfortable seating, plan accessible circulation, use clear signage, and position the low-stimulation space carefully.
Does a sensory-friendly room need to be silent?
No. A meaningful reduction in stimulation is more realistic than absolute silence. Acoustic performance depends on the structure, surrounding venue, entrances, AV, occupancy, and positioning.
Who can use a sensory-friendly room at an event?
Anyone who benefits from a calmer environment can use it, including neurodivergent delegates, tired conference attendees, staff, presenters, or people temporarily overwhelmed by the main programme.
What should a sensory-friendly event room include?
Prioritise comfortable seating, restrained lighting, straightforward venue navigation, uncluttered circulation, clear instructions, and appropriately selected calming resources rather than filling the room with unnecessary sensory equipment.


Comments