


Conference Organiser Room: Run Events with Confidence

Successful conferences rarely run from the main stage alone. Behind every smooth transition, someone handles speaker changes, supplier calls and last-minute decisions. A dedicated conference organiser room gives that team a base inside the venue. Instead of juggling radios beside a noisy corridor, you can manage conference logistics, on-site coordination and agenda scheduling in a workspace.

For corporate conferences in the UK or USA, temporary indoor structures offer a flexible alternative when permanent rooms are unavailable. Optix Inflatable Office Pods and modular walls can help shape this space without permanent building work. The goal isn't glamour. It's faster decisions, calmer staff and a more reliable delegate experience throughout the day.
What Is a Conference Organiser Room?
Every successful business conference needs somewhere its organising team can work without constant interruptions. A conference organiser room provides that dedicated staff-only space. It acts as an event operations hub where authorised employees coordinate schedules, respond to requests, review changes and keep essential information close to hand.
Unlike a delegate meeting area, an organiser workspace focuses on operational decisions rather than presentations or networking. It can accommodate working tables, event documents, communication devices and authorised personnel. The room should provide clear access and appropriate separation from visitor traffic without isolating the team from conference activities.
Why Does a Corporate Conference Need an Organiser Room?
Even carefully planned conferences encounter unexpected changes. Speakers arrive late, equipment needs attention and sessions sometimes overrun. A central room makes speaker management easier because the team can coordinate arrivals, presentation materials and timetable adjustments. Meanwhile, attendee registration staff have a clear place to escalate problems.
Without a defined operations space, important updates can disappear across telephone calls and informal conversations. Good supplier relations depend on timely instructions and clear responsibilities. Regular staff briefings also help every department understand current priorities. Together, these practices reduce confusion and support a more professional corporate experience.
Create a Simple Event-Day Operations Routine
Start the morning by reviewing the programme, staffing assignments and outstanding supplier requests. During the conference, record schedule changes and assign each issue to a responsible person. Strong corporate event planning relies on clear stakeholder communication, especially when several departments share decisions about speakers, meeting rooms or technical arrangements.
Where Should a Conference Organiser Room Be Located?
Location can make a remarkable difference to conference efficiency. Ideally, the room should sit within reasonable walking distance of the main programme areas. A suitable conference venue provides accessible routes between the operations team, registration points and presentation spaces. However, the organiser room shouldn't obstruct busy public circulation.
Choosing the right position requires more than finding unused floor space. Check ceiling height, electrical access, venue services and neighbouring activities. Protect emergency routes while reviewing all relevant accessibility requirements with the venue team. Existing columns, service doors and pedestrian movement may influence where an inflatable structure can fit.
Example of an Effective Indoor Room Location
Imagine a corporate leadership conference taking place inside a large exhibition hall. The organiser room could sit beside an established staff circulation route, away from the main audience entrance. This arrangement keeps the operations team accessible while reducing interruptions. A venue-approved floor plan should confirm safe access, suitable clearance and convenient connections.

Which Optix Office Pod Works Best for a Conference Organiser Room?
A compact structure often provides enough space for a dedicated operations team. Optix Inflatable Office Pods offer roofless indoor designs in several standard sizes. Each inflatable office pod supports defined business activities, with published capacities ranging from four to sixteen seated people. Actual room capacity depends on furniture and equipment.
Unlike permanent construction, these pods can create a temporary meeting room inside an existing hall. Optix also offers hard flooring, free-standing glazed doors, selectable lighting and supported branding options. However, the finished conference room layout must consider working desks, equipment, door access and practical movement space.
Compare Optix Office Pod Sizes and Capacities
Selecting a structure starts with the number of people working simultaneously. A small coordination team may only need one desk and several chairs. Larger teams may require separate workstations and document storage. The following figures come from Optix's published Office Pod specifications and describe standard structures rather than guaranteed furnished-room capacities.
Office Pod dimensions | Maximum seated | Maximum standing | Published structure setup/de-rig |
3 × 3 × 2.5 metres | 4 | 6 | Up to 15 minutes |
3 × 4 × 2.5 metres | 6 | 10 | Up to 15 minutes |
4 × 5 × 2.5 metres | 10 | 18 | Up to 15 minutes |
5 × 6 × 2.5 metres | 16 | 20 | Up to 20 minutes |
These figures don't include additional time for flooring, furniture, electrical work, branding or technical checks.
How Can Inflatable Walls Improve the Organiser Room Layout?
One large room doesn't always suit every operations team. Separate functions may need different working conditions, especially during busy conference programmes. The Optix Inflatable Walls range provides a flexible modular wall system for dividing existing indoor spaces. Its linking sections can create temporary boundaries without permanent venue alterations.
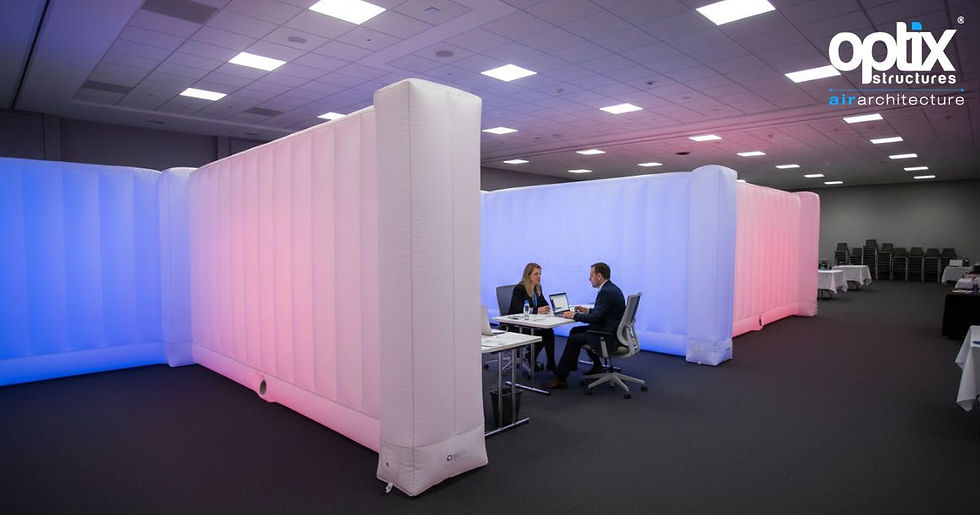
For example, the main coordination desk could occupy one area while equipment preparation sits nearby. Optix publishes standard wall sections from one to ten metres long, with a height of 2.5 metres. Free-standing glazed door systems and colour-selective lighting are also available, subject to the chosen configuration.
When Should You Consider Panoramic Pods?
Some corporate events need a larger coordination or adjacent meeting area. Optix Panoramic Pods provide roofless indoor structures suitable for creating defined spaces inside bigger venues. Their curved design supports different meeting configurations, although an Office Pod may be more practical for a compact, staff-focused operations room.
How Can You Improve Privacy and Reduce Conference Noise?
Busy conference halls can create constant background distractions. Nearby conversations, presentations and visitor movement make concentrated work difficult. Inflatable boundaries can provide visual separation and help manage some surrounding noise. However, an open-topped organiser room cannot guarantee complete acoustic privacy, especially when nearby stages use amplified sound.
Place sensitive workstations away from entrances and busy corridors whenever possible. Position screens so passing visitors cannot easily read confidential information. For commercially sensitive discussions, consider whether the venue offers a fully enclosed room instead. Privacy should reflect the actual risk, not simply the appearance of the structure.
Why Roofless Structures Need Careful Acoustic Planning
Roofless designs offer practical advantages in indoor venues with ceiling restrictions or sprinkler considerations. However, sound can still travel through the open upper area. Turning entrances away from noisy locations may help reduce distraction. If confidential calls form a major part of the programme, assess the complete acoustic environment before choosing the room.

What Technology Should a Conference Organiser Room Include?
An efficient operations room needs reliable communication rather than excessive equipment. Plan for telephones, charged radios, laptops, programme displays and secure access to event documents. The venue and appointed vendors should confirm connectivity and power availability. Define who supplies AV equipment and who provides ongoing technical support.
Technology becomes genuinely useful when responsibilities remain clear. A shared event schedule can help teams track room changes, speaker movements and outstanding actions. Meanwhile, a simple issue log should identify the problem, assigned person and resolution status. Keep backup communication methods available if normal systems fail.
Coordinate Technology Suppliers Before Installation
Optix supplies the inflatable structure and supported accessories rather than automatically providing every component of a conference production system. Electrical, networking, furniture and audiovisual arrangements must therefore be confirmed in the project brief. Assign named suppliers to each requirement and schedule sufficient time for testing before the conference begins.
How Should Branding and Wayfinding Work?
Corporate branding can make an organiser room look professional without turning it into an advertising display. Optix supports temporary on-site branding and selected printed options across its inflatable range. Colour-selective lighting can also help identify different zones. The design should reinforce the company's visual identity while keeping the room's function clear.
Effective wayfinding signage matters more than elaborate decoration. Mark staff-only entrances, identify the operations contact point and communicate access rules consistently. Clear room names reduce unnecessary interruptions. When authorised visitors know where to go, the team spends less time giving directions and more time resolving genuine issues.
What Safety and Accessibility Checks Matter?
A practical organiser room must satisfy the venue's operational requirements. Complete an appropriate event risk assessment before finalising its position or layout. Check floor conditions, equipment cables, lighting, entrance clearance and evacuation arrangements. Temporary walls must never compromise protected routes, emergency equipment or the venue's existing safety systems.
For UK events, the Health and Safety Executive's guidance on managing crowds inside venues explains the importance of safe circulation and effective communication. American venues require checks against applicable local fire and accessibility requirements. A temporary organiser workspace doesn't automatically qualify as an approved emergency control room.
Confirm the Room Before Opening to Staff
Before the event begins, walk through the room with the relevant venue representatives. Check access, lighting, approved electrical installations, door arrangements and emergency instructions. Confirm any applicable accessibility adjustments. Roofless structures may assist with certain venue constraints, but the site team must approve the complete installation rather than relying on product design alone.

How Do You Plan Conference Organiser Room Hire and Installation?
Your procurement decision should reflect the frequency and complexity of corporate events. Optix offers inflatable structure hire and purchase options. One-off conferences may favour room hire, while repeated programmes may justify ownership. Compare transportation, storage, branding, installation and maintenance requirements before choosing.
Give the supplier an accurate venue plan, expected staffing numbers and build schedule. Agree on flooring, doors and lighting before installation begins. Allow additional time for furniture, power, connectivity and operational testing. A polished room means little if the staff cannot use its equipment when the first delegates arrive.
Case Study: What Optix's Vienna Installation Demonstrates
A published Optix indoor meeting spaces case study describes ten temporary meeting areas inside a Vienna venue. The project used five 14-metre Panoramics and five 12-metre Pyramics across approximately 2,500 square metres. This was a breakout-room project, not a dedicated organiser room. However, it demonstrates the importance of coordinating structure installation with flooring, electrical, furniture and audiovisual suppliers.
The project also highlights a valuable planning lesson. Structure installation is only one part of the build. Optix reports approximately twelve hours for the overall installation and nine hours for dismantling. Allowing sufficient supplier access and preparation time helps prevent last-minute disruption before a corporate programme begins.

A successful conference organiser room ultimately comes down to purposeful planning. Choose a suitable location, match the structure to the staff's work and confirm the supporting services. For indoor corporate events, Optix Inflatable Structures offers adaptable products that can support a professional event operations environment. To discuss a suitable configuration, contact Optix with the venue details, event dates and operational requirements.
Frequently Asked Questions
What is a conference organiser room?
A conference organiser room is a dedicated workspace where authorised staff manage schedules, communications, supplier questions and other event-day operations.
Where should a conference organiser room be located?
Position it close to essential conference activities while avoiding busy visitor routes, obstructed exits and unsuitable technical or accessibility conditions.
How many people can fit inside an Optix Inflatable Office Pod?
Optix lists four standard Office Pod sizes with published seated capacities of four, six, ten and sixteen people. Furniture can reduce practical occupancy.
Are inflatable conference organiser rooms completely soundproof?
No. Inflatable structures can provide separation and reduce some distractions, but roofless Office Pods cannot guarantee complete sound isolation or confidential speech.
How long does it take to install an Optix Office Pod?
Optix publishes structure setup and de-rig times of up to fifteen minutes for three standard sizes and twenty minutes for the largest. Accessories and technical preparation require additional time.


Comments