


Event Calm Room vs. Quiet Room

Corporate events create energy, opportunity, and valuable conversations. However, constant announcements, bright screens, crowded aisles, and tightly packed schedules can quickly drain attention. An event calm room provides a dedicated calm space where delegates can pause, recover, and return without leaving the conference, exhibition, or corporate programme.

The terminology deserves careful explanation. Quiet rooms mainly reduce surrounding disturbance, while sensory rooms may provide controlled sensory input. Low-sensory rooms usually remove unnecessary stimulation. An event calm room combines reduced noise, gentle lighting, comfortable furniture, accessible circulation, clear rules, and discreet management within one purposeful corporate environment.
Space type | Primary purpose | Typical environment | Corporate event role |
Event calm room | Rest and reduced stimulation | Quiet, uncluttered, comfortable, and controlled | Helps delegates pause during demanding programmes |
Quiet room | Relief from surrounding noise | Low conversation and fewer interruptions | Provides a temporary retreat |
Sensory room | Managed sensory input or relief | May contain specialist sensory equipment | Requires expert design and appropriate supervision |
Breakout room | Discussion and collaboration | Tables, screens, presentations, and meetings | Supports workshops and smaller sessions |
Staff welfare room | Employee rest and operational support | Private and restricted to event teams | Supports staff welfare during long shifts |
Why an Event Calm Room Is Now a Corporate Essential
Modern conferences rarely provide natural pauses. Delegates move between keynotes, demonstrations, sponsor meetings, networking sessions, and busy catering areas. This intensity can create overstimulation or sensory overload, particularly inside large exhibition halls. A planned room gives visitors greater control without forcing them to leave valuable event activity.
Thoughtful provision also supports attendee wellbeing and more inclusive events. The W3C accessible-events guidance encourages organisers to anticipate varied requirements, provide accessible routes, limit distractions, and consider scheduled breaks. These measures can assist disabled attendees while also improving the wider delegate experience.
The Business Value of a Regulation Space
A well-operated regulation space allows delegates to decompress after long periods of listening or conversation. It can also help someone restore a depleted social battery before another meeting. Its value lies in dignity, choice, and participation rather than unsupported promises about productivity, health, sales, or commercial performance.
The principle resembles the curb-cut effect. A feature planned for a specific access need often assists many other people. Speakers may prepare quietly before presenting. International visitors may recover after travelling, while employees can regain composure between demanding client conversations. Thoughtful access therefore strengthens the whole event experience.
Who Can Benefit from an Event Calm Room?
An event calm room serves a wider audience than many organisers expect. A neurodivergent delegate may experience sound, light, smell, movement, or crowd density differently. Strong accessibility planning respects those differences without asking visitors to disclose a diagnosis, defend their needs, or request special permission publicly.
Speakers, exhibitors, employees, clients, carers, and event teams may also value a short pause. Long programmes can create event fatigue, even when every session runs smoothly. Someone might use the room before a presentation, after a crowded lunch, or between meetings that require sustained social and professional attention.
Neurodivergent Delegates and Sensory Needs
People have highly individual sensory needs. One visitor may struggle with bright illumination, while another finds background speech difficult. The National Autistic Society’s sensory-processing guidance explains that sensory responses vary between people, environments, and situations. Event teams should therefore provide flexible choices rather than prescribe one calming method.
A Calm Room Is Not Medical Treatment
An event calm room does not diagnose, manage, or treat any neurological disorder. It reduces environmental demands and offers a quieter choice. Organisers should avoid therapeutic claims or guaranteed outcomes. Projects involving specialist sensory equipment or clinical support should involve qualified accessibility advisers, occupational therapists, or relevant healthcare professionals.
What Should an Effective Event Calm Room Include?
An unused side room does not automatically become calming. Effective design combines reduced sound, stable lighting, comfortable furniture, temperature planning, accessible circulation, clear wayfinding, and discreet support. Every screen, scent, graphic, speaker, and decorative feature should justify its presence instead of adding another layer of environmental demand.
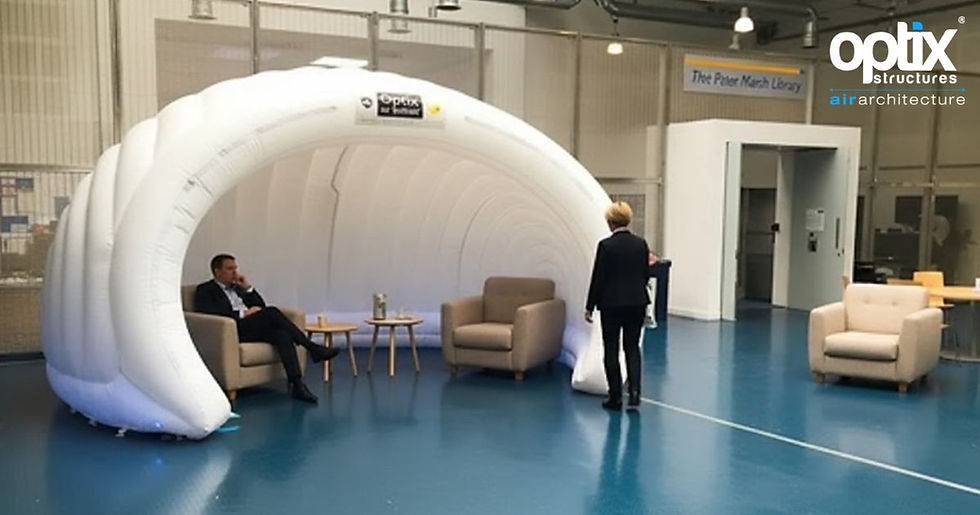
Optix states that its Inflatable Quiet Spaces can reduce external noise by up to 25 dB. The structures can include adjustable lighting, while heating or cooling equipment may be requested. They are not temperature-controlled as standard, so venue conditions still require project-specific planning.
Sound Reduction Without False Promises
Use “noise-reduced” rather than “soundproof”. Air-filled cavities can baffle some travelling sound, yet entrances, flooring, venue surfaces, and nearby stages still affect performance. Carefully positioned white noise may help some projects, although an audiovisual specialist should first assess its suitability, volume, coverage, and effect on different users.
Lighting That Reduces Visual Demand
Stable dim lighting can feel gentler than bright exhibition illumination. Avoid flashing effects, rapid colour cycles, animated projection, and strong spotlights inside the room. Optix offers remote-controlled colour lighting for relevant structures, allowing corporate colours to appear as a subtle glow rather than an intrusive visual display.
Furniture and Internal Layout
Comfort matters, yet clutter quickly defeats the room’s purpose. Use limited soft seating, generous personal space, and clear wheelchair turning areas. Position seats away from busy entrances where possible. Maximum conference capacity should never become the calm-room target because restorative layouts need more room around each visitor.
Privacy Without Complete Isolation
A useful room should feel sheltered without becoming hidden. Door placement, seating direction, screened approaches, and discreet staff positions can create a safe environment while preserving assistance and emergency access. Delegates should understand how to enter, leave, request support, and return to the event without facing confusing barriers.
Design element | Recommended approach | Common mistake |
Sound | Reduce nearby noise sources and review entrances | Describing the room as fully soundproof |
Lighting | Use stable and adjustable illumination | Running animated brand colours |
Seating | Provide varied seating and personal space | Filling the room to published capacity |
Signage | Use plain language and consistent naming | Adding dense instructions or sales messages |
Temperature | Review venue conditions and equipment early | Assuming the structure controls climate |
Technology | Keep devices optional and unobtrusive | Installing autoplay screens or loud audio |
Access | Preserve step-free routes and turning areas | Considering access after installation |
Where Should You Position an Event Calm Room?
Location can determine whether the room succeeds. A structure beside a keynote stage, catering queue, entrance, or live demonstration will inherit surrounding pressure. However, a distant corridor may feel inconvenient or isolated. The strongest position remains visible, accessible, and removed from the event’s loudest activity.

Walk through the venue before approving the floor plan. Listen for public-address systems, service doors, refrigeration equipment, escalators, nearby presentations, and catering preparation. Watch where queues may develop. A position that appears quiet during installation may become extremely busy once delegates enter the venue.
Map the Delegate Journey Before Choosing the Site
Place the room close to a clear circulation route without obstructing normal movement. Delegates should find it through registration information, the event website, mobile app, printed map, and venue signs. Consistent naming matters because switching between “quiet pod”, “wellbeing hub”, and “reset lounge” may create unnecessary uncertainty.
Check the Venue Before Selecting a Structure
Confirm ceiling height, loading access, door widths, power, flooring, sprinkler clearance, emergency routes, and installation periods. Outdoor projects also need weather and surface assessment. Optix explains that set-up time varies according to the structure’s design, size, environment, and supporting surface.
Which Optix Structures Work for an Event Calm Room?
Optix specifically recommends Inflatable Domes and Inflatable Cubes for quiet-zone projects. Both provide enclosed, recognisable environments in several sizes. Available features can include lighting, flooring, glazed doors, branding, and modular connections, depending on the selected structure and brief.
Product selection should begin with function rather than appearance. Consider anticipated use, furniture, accessible circulation, privacy, venue height, installation access, event duration, and indoor or outdoor conditions. A smaller event calm room may support brief individual visits, while a larger layout can contain several separated seating areas.
Inflatable Domes for an Enclosed Calm Space
Optix Domes range from 6 to 24 metres in diameter. Published seated capacities run from 20 to 281 people, depending on size. Calm-room occupancy should usually remain lower. Options include hard flooring, carpet, glazed doors, remote-controlled lighting, temporary graphics, and removable printed covers.

Inflatable Cubes for Structured Corporate Layouts
Optix Cubes range from a 6-metre structure to a 25-by-15-metre venue. Their rectilinear profile can fit neatly within formal exhibition and conference layouts. Available additions include flooring, glazed doors, colour lighting, temporary branding, printed covers, and linked modular configurations.

Inflatable Walls for Supporting Zoning
Inflatable Walls can screen an entrance, define circulation, or divide a larger interior. Optix lists wall sections between one and ten metres, with published installation or de-rig times of up to ten or fifteen minutes. Walls support zoning but do not automatically create a complete enclosed room.
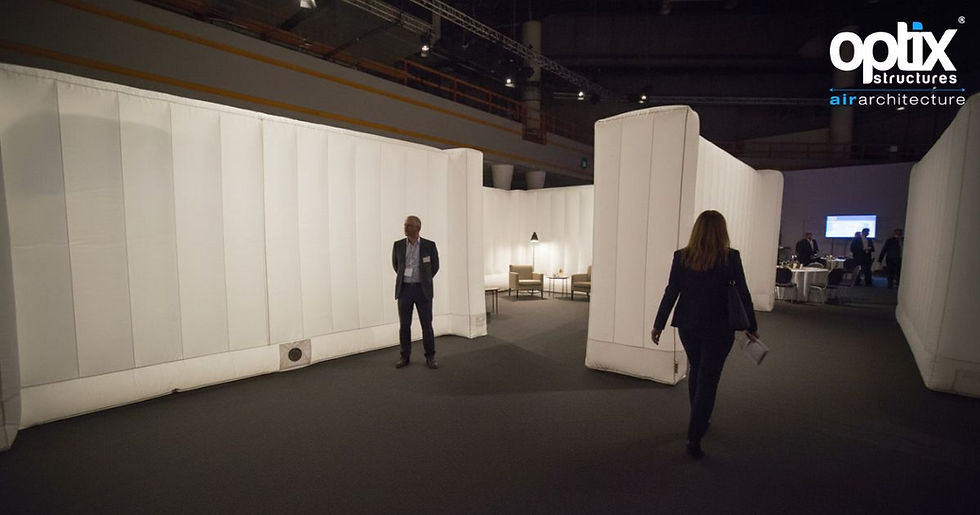
Optix option | Published size range | Relevant calm-room strength | Planning consideration |
Inflatable Dome | 6m to 24m diameter | Enclosed and highly recognisable | Practical occupancy depends on furniture |
Inflatable Cube | 6m to 25m × 15m | Geometric form suits corporate layouts | Complete fitting takes longer than inflation |
Inflatable Wall | 1m to 10m listed sections | Supports screening and zoning | Does not create a full room alone |
Bespoke Inflatable | Project-specific | Responds to unusual requirements | Requires design and production time |
Choose the Correct Inflation Technology
Optix describes Air Flow, Sealed Frame, and Air Beam systems. Air Flow uses continuous fan power. Sealed Frame structures need no running power after inflation. Air Beam combines airflow with sealed structural beams. These systems differ in power, operating sound, packed size, wind performance, and contingency requirements. Compare Optix technology options.
Case Study: Bath Spa University’s Reusable Dome
Optix supplied a 20-metre Dome for Bath Spa University’s open-day registration programme. It included a printed cover, flooring, carpet, and remote-controlled lighting. The structure supported short and long installations over two years, with its longest installation exceeding one month. This demonstrates repeat use and consistent corporate presentation.
A Relevant Optix Customer Perspective
A customer testimonial published on the Optix Quiet Zones page states, “The domes were in an impeccable condition and very well looked after.” This comment relates to Optix’s wider service and structure condition. It should not be presented as evidence of acoustic performance or a specific calm-room outcome.
Case Study: Ten Meeting Spaces in Vienna
Optix divided a Vienna venue with approximately 2,500 square metres of usable space into ten roofless meeting structures. The installation used five 14-metre Panoramics and five 12-metre Pyramics. Although this was not a calm-room project, it demonstrates careful planning around sprinklers, columns, rigging, sound, and supplier sequencing.
How Can You Keep the Room Calm Without Hiding Your Brand?
Corporate visibility does not require visual overload. Large slogans, autoplay screens, animated projections, and rapid colour changes may suit an activation, yet they can undermine a recovery area. Let the exterior provide clear ownership. Inside, use restrained colours, functional information, and a limited number of brand elements.
Optix offers colour lighting, projected logos, temporary applied graphics, removable printed covers, projection mapping, and direct printing. Several methods can be combined. However, the calm-room brief should guide the final treatment. A softly illuminated entrance may communicate ownership more effectively than covering every internal surface. Explore Optix branding.
Separate Identification from Advertising
Use exterior graphics to help delegates identify the room quickly. Keep interior communication practical. Show the room’s purpose, opening hours, access arrangements, occupancy guidance, and photography policy. Avoid direct sales messages inside because visitors should never feel that a quiet pause requires exposure to another commercial presentation.
Build Trust Through Visual Restraint
Restraint can strengthen corporate credibility. Choose one calm colour, clear typography, and generous blank space. This approach protects the room’s function while keeping the host organisation visible. It also shows that the brand understands context instead of treating every available surface as advertising inventory.
How Should Access, Staffing, and Safeguarding Work?
Strong spatial design needs equally careful operation. Establish opening hours, practical capacity, expected behaviour, emergency procedures, and staff responsibility before the event begins. The room should feel welcoming without becoming heavily controlled. Visitors should not need medical evidence or a personal explanation before entering.
Access arrangements must reflect the audience, venue policies, applicable local requirements, and the event’s own risk assessment. Involve accessibility, safeguarding, security, and health-and-safety specialists where appropriate. A calm room cannot replace medical facilities, staff welfare areas, prayer rooms, or professional support services with different purposes.
Use a Host Rather Than a Gatekeeper
A trained host can welcome visitors, monitor occupancy, protect the atmosphere, and explain available features. They should remain discreet and avoid questioning anyone’s reason for entering. Clear escalation procedures are still essential when a delegate needs medical, welfare, safeguarding, or security support beyond the room’s intended purpose.
Let Delegates Choose How to Recover
The room should help visitors regulate themselves without prescribing an activity. Someone may close their eyes, use personal headphones, sit with a companion, or leave after several minutes. Do not require meditation, conversation, or sensory equipment because effective calming strategies vary considerably between individuals.
How Do You Integrate a Calm Room into the Event Programme?
Delegates cannot use a room they discover too late. Introduce it through registration, accessibility information, joining instructions, venue maps, event apps, and appropriate announcements. Share its location, opening hours, atmosphere, and access process before arrival. Predictability removes uncertainty and helps visitors plan their day.
Programme timing also matters. Registration, keynote exits, lunch periods, exhibition openings, and evening receptions may produce the greatest demand. Keep the room operating across these pressure points. Brief hosts, security teams, registration staff, speakers, and volunteers so everyone explains its role consistently.
Include the Room in Production Planning
Add delivery, electricity, inflation, flooring, lighting, doors, furniture, signage, cleaning, inspection, and de-rigging to the master schedule. Published set-up figures describe the structure rather than every finishing layer. A complete room requires coordination between Optix, the venue, furniture providers, technical suppliers, and accessibility advisers.
Test the Finished Environment
Inspect the room while nearby sound systems, catering spaces, and exhibition stands operate. Check temperature, sound intrusion, entrance visibility, seating distances, lighting, and staff communications. Drawings confirm dimensions, yet only a live test can reveal whether the finished environment genuinely feels calm and easy to navigate.
How Can You Measure Event Calm Room Performance?
Visitor numbers provide useful evidence, but they never tell the whole story. High occupancy may indicate strong demand, insufficient capacity, or an overly demanding wider environment. Low occupancy could reflect poor wayfinding, limited awareness, inconvenient placement, or a conference that already offered comfortable pacing.
Track occupancy periods, queues, repeat use, visit length, operational concerns, and optional feedback. Avoid promising improved memory retention or concentration unless a properly designed study measures those outcomes. Evaluate what the room actually delivered, including findability, comfort, availability, atmosphere, and ease of return.
Ask Questions That Protect Privacy
Feedback should focus on the environment rather than the visitor’s diagnosis. Ask whether the room was easy to locate, comfortable, available, and suitably quiet. Avoid requesting medical details or reasons for entry. Anonymous feedback often reduces pressure and produces more candid operational information.
Turn Evidence into Better Planning
Use the findings to adjust placement, capacity, furniture, staffing, opening hours, signs, and structure choice. Record technical issues while suppliers still remember the installation. A concise post-event review can support future procurement decisions and explain why calm-room provision deserves planned space, staffing, and budget.
Frequently Asked Questions
What is a quiet room or calm room at an event?
A quiet or calm room is a low-stimulation space where attendees can rest, reduce sensory pressure, and return to the event when ready.
Why should events have a calm or quiet room?
It supports attendee wellbeing, improves accessibility, and helps delegates manage noise, crowds, stress, and event fatigue.
How do you set up a sensory room or calm space for an event?
Choose a quiet location and add soft seating, gentle lighting, clear signage, reduced noise, accessible routes, and simple room guidelines.
Who benefits from calm rooms at events?
Neurodivergent guests, sensory-sensitive attendees, speakers, staff, tired delegates, and anyone needing a short break can benefit.
What should be included in an event calm room?
Include comfortable seating, dim lighting, sound reduction, clear access, suitable temperature, discreet supervision, and uncluttered space.


Comments