


Quick Install Stage Cover: Win Back Event Setup Time

When corporate event schedules tighten, every saved minute protects rehearsal time, technical checks, and guest arrival plans. A quick install stage cover can create a polished presentation area without making the build complicated. Optix Air Roofs bring modular sizing, branding options, lighting, flooring choices, and published setup times into one corporate event solution.

Unlike a portable stage setup, the Air Roof forms the architectural cover rather than the deck itself. That distinction helps teams manage stage setup time, AV, access, and contractor sequencing clearly. For conferences, roadshows, launches, and exhibitions, quick stage erection, modular stage platform planning, and stage deck assembly should work as coordinated parts of one production plan.
What Is a Quick Install Stage Cover?
A quick install stage cover provides temporary architectural shelter around a stage or presentation environment. It doesn’t automatically include the deck, risers, speakers, screens, or technical equipment. That difference matters because a portable stage setup and stage deck assembly solve different production requirements from an inflatable Air Roof used to frame a corporate presentation.
Think of the event as several connected layers. A modular stage platform may support presenters while the Air Roof creates the visual covering around it. Meanwhile, lighting, AV, guest circulation, and branding need separate planning. Even stage legs installation belongs to the chosen deck manufacturer’s system rather than the published specification of an Optix Air Roof.
How Optix Air Roofs Speed Up the Event Build
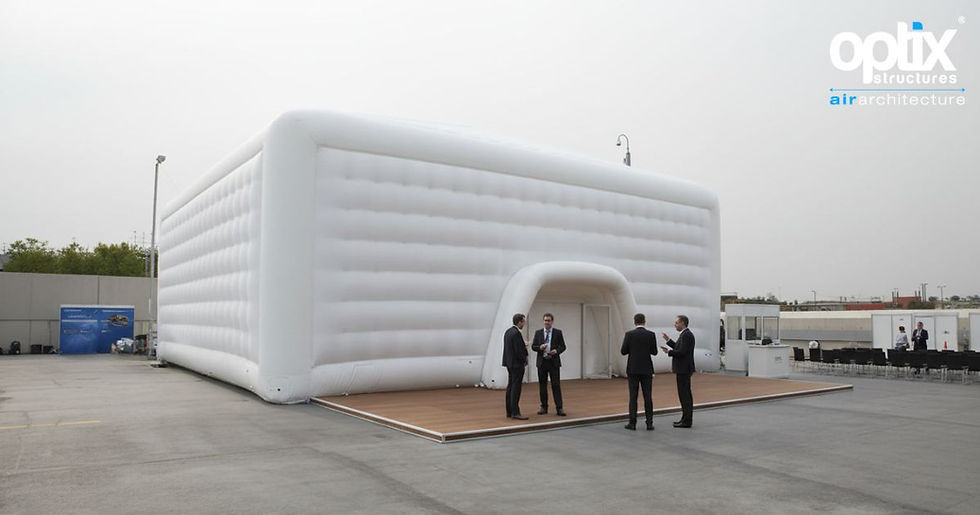
Optix describes its Air Roof range as a modular 12 × 6 metre shelter that can extend in six-metre depth increments. The published 6 × 12m Air Roof has a setup and de-rig time of no more than 1.5 hours. The 12 × 12m version lists no more than 2.5 hours. These figures give corporate producers something useful to schedule around.
Speed claims still need context. Phrases such as tool-free assembly and no extra tools required often relate to smaller portable staging systems rather than inflatable Air Roofs. Likewise, Optix doesn’t advertise a set up stage in less than 60 seconds promise or one-person stage setup for these structures. Verified timings make stronger procurement evidence than exaggerated shortcuts.
Choose the Right Air Roof Size Before Installation Day
Early sizing protects the production schedule. The 6 × 12m Air Roof provides 57m² of published floor space with listed capacities of 79 standing or 50 seated. The 12 × 12m model provides 110m² with 160 standing or 90 seated. Both standard sizes list a 16amp supply. A separate stage supplier should confirm stage load capacity and any relevant uniform load rating.
Optix Air Roof | Published floor space | Standing | Seated | Published setup/de-rig | Availability |
6 × 12m | 57m² | 79 | 50 | ≤ 1.5 hours | Rent / Buy |
12 × 12m | 110m² | 160 | 90 | ≤ 2.5 hours | Rent / Buy |
Custom size | Project-specific | Project-specific | Project-specific | Contact Optix | Purchase only |
Published capacities shouldn’t replace a scaled event plan. Screens, technical desks, lecterns, camera positions, aisles, accessible routes, and backstage movement all consume usable space. Terms such as water-resistant stage surface or industrial finish platform may describe another supplier’s deck. They aren’t published Air Roof specifications. Check the Optix Air Roof product page for verified product details.
Plan the Site Before Your Quick Stage Cover Arrives
A fast structure can still meet a slow loading bay. Before installation, confirm the usable footprint, indoor or outdoor location, surface, ceiling restrictions, delivery route, power position, venue access, emergency routes, and shared contractor slots. Self-leveling panel inserts or a panel connection system may matter to a separate modular deck. They shouldn’t be confused with the Air Roof installation process.
Good technical drawings also remove ambiguity. Mark the stage, Air Roof, audience, screens, control desk, electrical routes, loading access, and circulation areas before suppliers arrive. Instructions to attach legs to platform or secure panels to each other should come from the relevant stage manufacturer. UK organisers should also consider HSE guidance on venue access, ground conditions, temporary structures, and audience movement. HSE venue and site design guidance

Quick Installation Still Requires Safety and Weather Planning
Installation speed never replaces competent event management. Optix currently publishes wind figures of 33/55 mph for its standard 6 × 12m and 12 × 12m Air Roofs. Because the product table doesn’t fully explain the meaning of both figures, organisers should confirm the applicable operating procedures directly with Optix rather than assigning their own interpretation.
Outdoor corporate events also need a clear weather decision process. HSE highlights ground conditions, wind exposure, access, temporary structures, and extreme weather during site assessment. The Event Safety Alliance also publishes guidance covering weather preparedness and temporary event structures. Forecast monitoring, responsibilities, communications, and contingency actions should therefore be agreed before guests arrive. Event Safety Alliance standards and guidance
Coordinate Flooring, Stage and AV Without Losing Setup Time
The Air Roof sits inside a wider production ecosystem. One contractor may assemble portable stage unit components or combine multiple stage platforms while another handles electrical distribution, lighting, speakers, LED screens, cameras, or projection. Optix also lists professional hard flooring, different finish options, remote-controlled colour-selective lighting, and free-standing glazed doors among its Air Roof options.

Case study: Vienna supplier sequencing
In a documented Optix corporate project, ten inflatable meeting structures divided approximately 2,500m² of usable venue space. Flooring and electrics came before the structures while furniture and AV followed afterwards. That sequence shows why pack up stage after show planning matters too. Even stage stacking storage can affect access when several suppliers share one de-rig window.
Add Corporate Branding Without Complicating the Build
Branding becomes easier when artwork decisions happen before installation. Optix offers temporary onsite-applied graphics and printed covers for Air Roofs. Across its wider branding service, the company also describes direct printing, projection, spotlight branding, and colour lighting. Explore Optix Inflatable Branding when campaign identity needs to become part of the temporary architecture.
For corporate teams, branding should support recognition without drowning the presentation. Camera angles, sponsor hierarchy, screen backgrounds, logo positioning, colour treatment, and visitor approach all deserve early consideration. Searches may include stage for gigs and venues, yet Optix’s stronger commercial use cases include conferences, launches, exhibitions, roadshows, awards, hospitality, and professional brand environments. See its Corporate Events solutions for wider applications.

Where Quick Install Stage Covers Work Best
Air Roofs work particularly well where presentations need visibility from an open audience area. Optix lists main conference plenaries, smaller breakout meetings, roadshows, exhibition spaces, registration areas, awards ceremonies, hospitality spaces, temporary retail, and fashion applications. These environments demand more planning than a small one-person stage setup or simple stage deck assembly because architecture, production, branding, and audience flow must work together.
A keynote session may prioritise sightlines and camera positions. A product launch may need visitors to see demonstrations while approaching from several directions. Roadshows benefit from repeatable brand architecture across different venues. Indoors, Air Roofs can also create contemporary zones within galleries and exhibition centres while retaining an open relationship with the surrounding hall.

Hire, Buy or Commission a Custom Air Roof?
Hiring can suit a one-off conference, exhibition, awards event, product launch, or short campaign where ownership offers little benefit. Standard 6 × 12m and 12 × 12m Air Roofs are currently listed for rent or purchase. Optix also asks about location, surface, dimensions, capacity, and project purpose when helping teams select an appropriate structure through Rent Inflatable Structures.
Purchase can suit recurring corporate programmes that need consistent architecture across multiple events. Optix also offers managed purchase, which can cover storage, logistics, installation, removal, cleaning, and maintenance for an owned structure. Custom Air Roof sizes are currently shown as purchase-only. Compare Buy Inflatable Structures with Managed Purchase before choosing purely on upfront price.
Commercial route | Strong corporate fit | Main planning question |
Hire | Conferences, launches, exhibitions, awards | Is the structure needed for a limited project period? |
Direct purchase | Repeated corporate or agency events | Can the organisation manage storage, transport and upkeep? |
Managed purchase | Touring campaigns and roadshows | Is ownership useful without handling everyday logistics? |
Custom purchase | Distinctive long-term brand environments | Does the brief require a non-standard size or solution? |
Quick Install Stage Cover Checklist for Event Teams
Reliable installation begins long before the delivery vehicle arrives. Confirm the project purpose, event dates, venue, usable footprint, audience layout, Air Roof size, indoor or outdoor use, surface, power, access, stage dimensions, AV, flooring, branding, weather arrangements, rehearsals, and de-rig timing. Avoid unsupported promises such as set up stage in less than 60 seconds when Optix already publishes product-specific setup figures.
Planning stage | Corporate checks |
Before booking | Purpose, dates, venue, footprint, audience and Air Roof size |
Before production | Stage, AV, power, flooring, doors, lighting and branding |
Before installation | Access, contractor timing, weather plan and responsibilities |
Before doors open | AV tests, sightlines, branding, routes and final checks |
After the event | De-rig sequence, supplier access, logistics and future use |
Keep specialist deck instructions with the correct manufacturer. Requirements to attach legs to platform, use self-leveling panel inserts, or secure panels to each other may be essential for a chosen portable stage system. Air Roof planning should instead centre on verified dimensions, power, setup timing, branding, accessories, venue conditions, and operational responsibilities. Review the Optix Air Roof range before finalising a corporate brief.
Frequently Asked Questions
How long does it take to set up a portable / modular stage?
Setup time varies by manufacturer, stage size, crew, access, and venue conditions. For comparison, Optix publishes Air Roof setup/de-rig times of up to 1.5 hours for its 6 × 12m model and 2.5 hours for the 12 × 12m model.
Can one person set up a stage solo or tool-free?
Some small portable systems may support solo assembly. However, that depends entirely on the manufacturer’s instructions and system design. Optix doesn’t publish a one-person installation claim for its Air Roof structures.
Are tools required for stage setup or installation?
Tool requirements depend on the exact product. A portable deck, temporary roof, inflatable structure, or modular staging system may use different installation methods. Never assume a structure is tool-free unless its manufacturer explicitly confirms that specification.
How do you install stage skirting or a stage cover?
Stage skirting normally attaches around the stage deck according to the deck or skirting manufacturer’s system. A stage cover is a separate structure that needs its own installation method, site assessment, access planning, power requirements, and safety procedures.
How can multiple stage platforms be connected quickly?
Modular stage platforms normally use manufacturer-designed connectors, clamps, or locking components. Follow the exact supplier instructions rather than improvising connections because stability, alignment, loading, and safe use depend on the complete approved staging system.


Comments