


Indoor Exhibition Pods: Command Attention, Inspire Trust

Indoor exhibition pods give corporate brands a smarter way to stand out without overwhelming the show floor. These flexible structures create focused areas for meetings, demonstrations, hospitality and visitor engagement inside busy venues. A well-planned pod can turn open exhibition space into a purposeful private space where conversations feel calmer and more organised.

Strong visual design also helps visitors recognise your brand quickly. Options such as custom graphics, thoughtful layouts and LED lighting can strengthen that identity where the chosen Optix structure supports them. For trade shows, conferences and roadshows, exhibition pods combine visibility with practical space planning, creating a professional temporary environment for serious business engagement.
What Are Indoor Exhibition Pods and How Do They Work?
Indoor exhibition pods are temporary structures used to define usable areas inside larger halls, conference centres and exhibition venues. Instead of constructing permanent rooms, businesses can create meeting zones, registration points or breakout spaces within an existing venue. Optix meeting pods are designed around these temporary corporate applications, including exhibitions and roadshows.
The inflatable construction creates the architectural form without relying on conventional solid-wall building methods. Optix documents several inflatable technologies across its wider range, with different power and inflation requirements. That distinction matters because each project has its own venue, access and operating conditions. The structure should therefore follow the brief rather than the other way around.
Indoor Exhibition Pods vs Conventional Exhibition Stands
A traditional stand often focuses on panels, counters and displays. An exhibition pod creates a defined environment around an activity. It might provide a private space for discussions or frame a demonstration area. However, not every solution should be treated as enclosed pods because several Optix indoor ranges deliberately use roofless architecture.
Why Corporate Exhibitors Are Choosing Pods for Indoor Events
A crowded show floor rarely rewards vague design. Visitors need to understand who you are and why they should enter. Indoor exhibition pods help separate meetings, hospitality, demonstrations and staff activity within one event footprint. That clearer spatial structure can make a corporate stand easier to navigate during demanding exhibition schedules.
Adaptability also matters when a campaign travels between venues. One event may need a consultation area while another requires a networking space or registration zone. Rental, purchase, branding, flooring and lighting can provide flexible hire options around different briefs, although actual availability should always be confirmed for the event dates and location.
From Empty Floor Space to a Purposeful Brand Environment
Floor area alone doesn’t create engagement. Good planning gives every zone a job. Registration can sit near the entrance while demonstrations face passing visitors. A private space for conversations can sit farther inside. This simple zoning approach helps visitors understand where to go without turning the stand into a maze.
Which Optix Structures Work Best as Indoor Exhibition Pods?
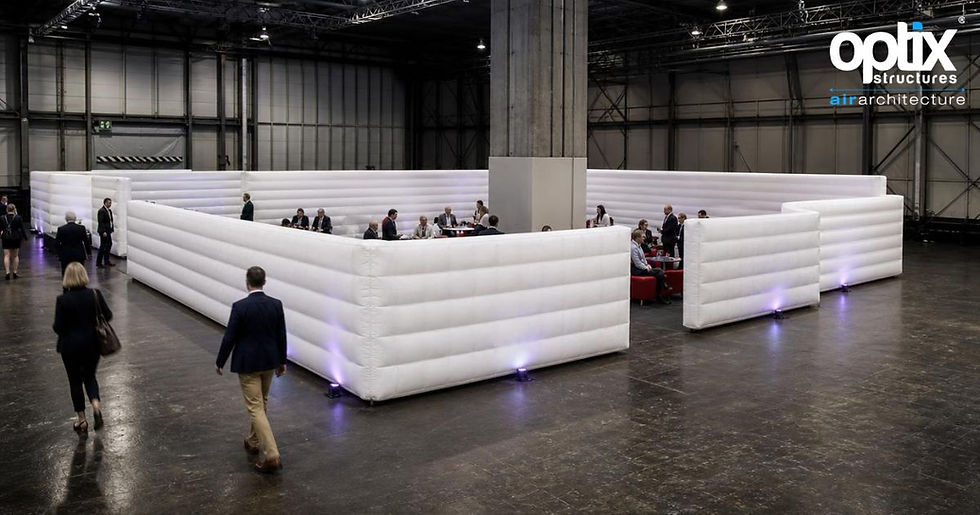
Different Optix structures answer different corporate requirements. Inflatable Office Pods work well for smaller discussions. Panoramic Pods provide curved, roofless environments. Pyramic structures can support larger presentations and breakout activity. Inflatable Walls offer modular zoning when a venue contains columns, awkward boundaries or several functional areas requiring separation.
Capacity provides another useful distinction. Standard Office Pods range from four to sixteen published seated places. Optix’s 8-metre Pyramic lists 65 seated places while its 12-metre model lists 140. Larger meetings therefore require different planning from compact indoor meeting pods intended for interviews, consultations or smaller breakout sessions.
Optix structure | Relevant corporate use | Planning strength |
Inflatable Office Pod | Meetings, exhibitions, roadshows and registration | Four published stock sizes with branding and lighting options |
Panoramic Pod | Exhibitions, meetings, hospitality and registration | Roofless design with flooring, glazed doors and lighting options |
Pyramic | Presentations, exhibitions, plenaries and breakouts | Larger capacities with optional truss and blackout canopy |
Inflatable Walls | Exhibition zones, rooms, walkways and partitions | Linkable modular sections for challenging spaces |
Inflatable Office Pods for Smaller Corporate Meetings
Optix’s smallest 3 × 3 × 2.5-metre Office Pod seats up to 4 people. Larger stock models publish seated capacities of six, ten and sixteen. The range supports exhibitions, roadshows, interviews, registration and breakout meetings. Explore the Optix Inflatable Office Pod range for current specifications.
Panoramic Pods for Open, Defined Exhibition Zones
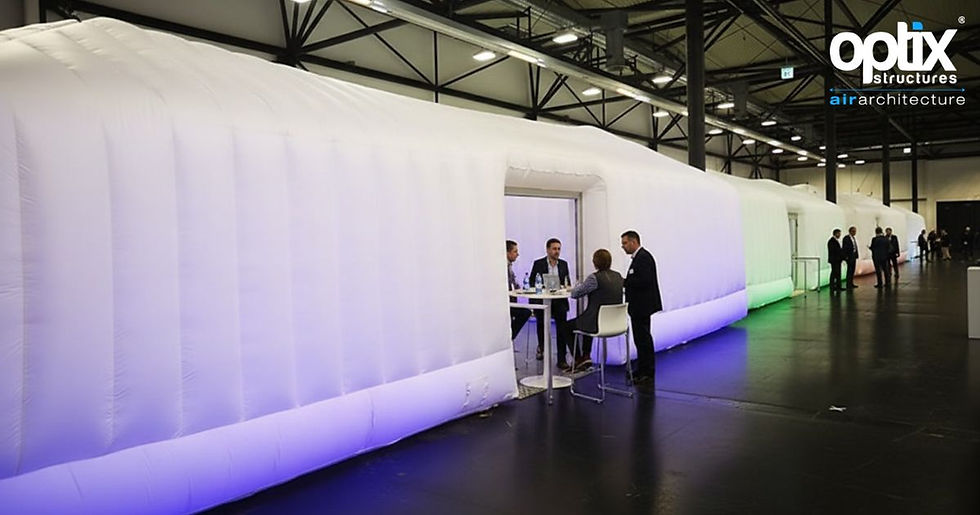
Panoramic Pods create curved, roofless spaces inside exhibition centres and similar venues. Their design can preserve views towards chandeliers, architectural details or suspended branding. Optix lists hard flooring, free-standing glazed doors, colour-selective lighting and branding options for the range. Explore Optix Panoramic Pods for product details.

Pyramic Structures for Presentation-Led Exhibition Spaces
Pyramics suit larger presentations and breakout requirements. Optix publishes 8-metre and 12-metre versions with seated capacities of 65 and 140 respectively. An optional truss can support a blackout canopy plus suitable AV or decorative equipment. This configuration becomes useful when presentations form a central part of the exhibition brief.

Inflatable Walls for Flexible Exhibition Zoning
Not every event needs another room. Sometimes the smarter answer is better zoning. Optix Inflatable Walls link together in multiple configurations and can accommodate difficult venue layouts. They support exhibitions, conferences and roadshows while offering lighting and branding options. Explore Optix Inflatable Walls for the available sizes.
Match the Right Exhibition Pod to Your Business Objective
Start with the commercial outcome rather than the shape. A technology business may need demonstrations while a consultancy requires scheduled buyer meetings. Another organisation may prioritise hospitality or registration. Your exhibition hire brief should describe what visitors need to do inside the space before settling on dimensions, finishes or visual treatments.
Openness also affects visitor behaviour. Demonstrations benefit from visibility because passing delegates can see activity happening. Meetings may need greater visual separation while hospitality requires comfortable dwell time. A roofless pod can still define an area clearly without completely disconnecting visitors from the atmosphere of the wider exhibition hall.
Indoor Pods for Client Meetings and Sales Conversations
Client discussions benefit from deliberate layouts and controlled circulation. However, Optix Office Pods shouldn’t be described as fully soundproof without evidence. Acoustic foam lining isn’t listed as a standard Office Pod feature. Likewise, acoustic foam should only appear within a project specification when it has been separately confirmed as part of the acoustic solution.
Exhibition Pods for Product Demonstrations and Brand Activations
A demonstration area needs more than standing capacity. Equipment dimensions, presenter movement, screen positions, audience sightlines and electrical requirements all influence the layout. The structure should frame the demonstration naturally. Enough space should also remain for qualified prospects to continue discussions after the presentation rather than blocking new visitors.
Hospitality, Registration and VIP Exhibition Zones
Registration needs easy visibility and controlled queues while hospitality encourages longer visits. VIP meetings demand a more considered atmosphere. Furniture such as cushioned seating may form part of a separate fit-out package, but it isn’t listed as a standard Office Pod accessory. Keep structure specifications and third-party interior requirements clearly separated.
Plan Pod Size, Capacity and Visitor Flow Before the Event
Capacity figures are useful, but working capacity tells the fuller story. Tables, screens, display products, cameras, storage and staff positions all consume space. A published seated number should therefore guide initial planning rather than dictate the final layout. Map the real furniture and equipment before approving your indoor exhibition pod size.
Movement matters just as much. Visitors need obvious entry and exit routes without creating congestion around neighbouring stands. Accessibility, emergency routes and wider venue circulation also require early consideration. UK planners should follow venue requirements and relevant HSE guidance while US organisers should check applicable accessibility requirements for their specific venue and event.
Calculate Working Capacity, Not Just Headcount
The smallest Office Pod lists four seated places, but a fixed table isn’t published as a standard included feature. Likewise, USB and USB-C ports aren’t listed as standard Office Pod equipment. Furniture, charging, power and connectivity should therefore appear as explicit requirements during technical planning rather than being assumed.
Office Pod size | Standing capacity | Seated capacity | Published structure set-up/de-rig |
3 × 3 × 2.5m | 6 | 4 | ≤ 15 minutes |
3 × 4 × 2.5m | 10 | 6 | ≤ 15 minutes |
4 × 5 × 2.5m | 18 | 10 | ≤ 15 minutes |
5 × 6 × 2.5m | 20 | 16 | ≤ 20 minutes |
Build a Clear Visitor Journey Through the Pod
Think about movement as a sequence rather than scattered furniture. A visitor notices the pod, understands its purpose, enters, engages and leaves. Signage and entrances should support that route. For US projects, the 2010 ADA Standards for Accessible Design include temporary structures and exhibit areas within their scope where applicable.
Create Branded Exhibition Pods That Command Attention
Exhibition branding needs to work from both near and far. Strong colour and architectural form can establish recognition across a hall while closer messaging explains the proposition. Optix provides temporary applied branding and printed options across relevant ranges. These methods offer alternatives to conventional custom graphics placed only on flat stand walls.
Good branding also needs restraint. Filling every surface with claims makes information harder to absorb. Instead, build hierarchy around the logo, key message, pod purpose and directional information. Consider viewing angles from adjoining aisles and neighbouring stands. Lighting can then reinforce the identity without competing with the information visitors actually need.
Temporary Branding for Hired Exhibition Pods
Campaign messaging often changes between shows. Some buyers may search for custom reusable graphics, although Optix describes its own options as temporary on-site applied branding, printed covers and direct printing depending on the structure and ownership route. Confirm the appropriate production method before artwork is finalised.
Printed Structures for Purchased and Bespoke Projects
Repeated corporate programmes can justify more permanent brand integration. Optix offers direct printing and printed covers within appropriate purchase routes. Managed Purchase can also include storage, logistics, installation, removal, cleaning and maintenance. That model helps organisations maintain a consistent branded asset across a programme of exhibitions or roadshows.
Design Pods for Meetings, Demonstrations and Visitor Engagement
The interior should earn every square metre. Decide whether visitors will sit, stand, present, watch demonstrations or move between several activities. Then build the layout around those behaviours. A product demonstration needs different sightlines from a consultation while hospitality requires more comfortable dwell space than a quick lead-capture station.
Technology can change those requirements quickly. Presentations and video calls may need screens, cameras, data connectivity, power and appropriate lighting. These features shouldn’t be assumed simply because the structure is described as a pod. Corporate teams should define the technical package early and coordinate it with flooring, furniture and visitor circulation.
Meeting-Led Indoor Exhibition Pods
A meeting-led pod should support comfortable movement and practical conversation distances. Smaller Office Pods work for focused discussions while Panoramic and Pyramic formats allow larger groups. The goal isn’t complete isolation from the exhibition. Instead, good design creates enough spatial definition for productive conversations without losing connection with the wider event.
Demonstration-Led Indoor Expo Pods
Product-led layouts should start with the demonstration itself. Allow space for equipment, the presenter, visitors and safe movement. Screens need appropriate viewing angles while larger products may affect entrance planning. Ideally, the layout also gives interested prospects somewhere to continue discussing the product after the main demonstration finishes.
Integrate Flooring, Doors, Lighting and Exhibition Technology
Finishing details separate a coherent corporate environment from an improvised temporary room. Optix lists hard-floor systems, free-standing glazed doors, branding and colour-selective LED lighting across relevant indoor structures. These choices can help align flooring, entrances, graphics and illumination with a wider exhibition design or corporate identity.
Specification language should remain precise. A double glazed enclosure isn’t listed as a standard Optix Office Pod specification. Optix describes free-standing glazed door systems instead. Built-in furniture and connectivity should also never be assumed. Each feature needs to be identified as part of the structure itself or a separately scoped requirement.

Use Lighting to Support Brand Identity and Zone Recognition
Colour-selective lighting can help distinguish meeting zones or reflect a corporate colour palette. However, lighting needs to work with venue illumination, screens, photography and presentations. Excessive coloured light can distort products and skin tones. Treat illumination as part of functional exhibition design rather than a decorative afterthought.
Plan AV, Power and Data Before Finalising the Layout
Screens, projectors, cameras, chargers, networking and demonstration equipment all compete for physical space and power. Plan them before finalising furniture. Optix also describes bespoke possibilities involving screens, electrical points, data and lighting for suitable projects. These custom elements require confirmation during design rather than being assumed across standard rental structures.
Plan Installation Around Venue Height, Access and Event Logistics
Even an excellent concept can fail at the loading door. Confirm venue access, columns, ceiling heights, sprinklers, flooring restrictions, power, exits and installation times before approving the structure. The UK Health and Safety Executive recommends assessing venue suitability, circulation, access and temporary structures as part of safe event planning.
Build planning should also cover more than inflation. Flooring, doors, branding, AV, furniture, electrical work, testing and final dressing all have their own sequence. For that reason, delivery setup and removal should form one coordinated programme. Good sequencing gives every contractor sufficient access without creating unnecessary clashes during the build.
Check Exhibition Hall Restrictions Before Choosing the Pod
Venue restrictions can change the entire structural brief. During Optix’s documented Vienna project, sprinkler requirements meant roofless meeting structures were required. Existing columns also influenced placement. The resulting use of Panoramic and Pyramic structures shows why venue information should guide design decisions before a preferred pod is confirmed.
Coordinate Build, Fit-Out and De-Rig as One Programme
On the Vienna project, carpet and electrical work preceded the inflatable structures. AV, furniture and decorative suppliers followed afterwards. Optix documented ten meeting spaces across roughly 2,500m², with a twelve-hour structural installation programme and about nine hours for de-rig. This sequence provided time for later technical preparation and rehearsals.
Case Study: Ten Indoor Meeting Spaces in Vienna
Optix supplied five 14-metre Panoramics and five 12-metre Pyramics for a corporate event in Vienna. The ten temporary spaces supported meetings for up to 100 people each in classroom-style layouts. This project shows how large meeting pods can become practical event infrastructure rather than functioning only as eye-catching stand decoration.
The installation also demonstrates genuine project coordination. Carpet, electrics, AV equipment, furniture and decoration involved additional suppliers. Roofless architecture addressed the venue's sprinkler requirements while the structures were positioned around existing columns. That real project experience gives buyers more useful evidence than generic claims about temporary spaces.
“Very impressed with the service provided by Alex and the team at Optix.” — Ian Cooke
Hire, Buy or Go Bespoke: Which Exhibition Pod Route Fits Your Brand?
Procurement should reflect the wider event calendar. Hire may suit an occasional exhibition while purchase can support repeated programmes. Optix also offers Managed Purchase for organisations that want ownership without handling storage and installation internally. Its published service includes logistics, installation, removal, cleaning, maintenance and temperature-controlled storage.
Some competitors promote flexible hire from 1 to 15 days, but Optix doesn’t publish that specific hire period as a standard promise. Keep the phrase in comparative research rather than presenting it as an Optix feature. Instead, discuss project-specific flexible hire options based on event dates, venue, structure, branding and availability.
When Exhibition Pod Hire Makes Commercial Sense
Hire can suit one-off trade shows, changing campaigns or businesses testing a new event format. It also avoids long-term storage responsibilities. UK buyers commonly search for exhibition pod hire while US procurement teams may use terms such as trade show pod rental. Actual exhibition hire arrangements should be confirmed against each project's dates and requirements.
When Buying Supports a Repeat Exhibition Programme
Purchase can make sense when the same architectural asset appears across recurring conferences, launches or roadshows. Optix offers an ownership route alongside its managed service. Explore Optix Managed Purchase to understand how storage, maintenance and repeated installation can be handled around a corporate event programme.
When a Bespoke Inflatable Exhibition Pod Is Worth Considering
Bespoke design becomes relevant when a stock structure can’t satisfy the brief. Optix describes custom possibilities involving screens, electrical points, data, lighting, storage, windows and other project-specific elements. Start with venue dimensions, visitor numbers, branding, technology and business objectives. That foundation keeps customisation useful rather than merely unusual.
Indoor Exhibition Pods Should Earn Attention and Business Trust
The strongest indoor exhibition pods balance visual impact with practical purpose. Bold architecture may earn the first glance while good planning earns the conversation that follows. Corporate exhibitors should therefore match structure, capacity, branding, technology and visitor movement to the business objective instead of selecting a pod purely for novelty.
Optix offers Office Pods, Panoramics, Pyramics, Inflatable Walls and wider exhibition structures for different corporate requirements. Explore Optix Exhibition Structures before finalising a brief. Bring together the venue, dates, expected visitor numbers, branding needs and technical requirements so the chosen structure supports the work happening inside.
For UK event planning, the Health and Safety Executive venue and site design guidance explains considerations including capacity, circulation, access and temporary structures. US teams can consult the 2010 ADA Standards for Accessible Design when determining applicable accessibility requirements for temporary structures and exhibit areas.
Frequently Asked Questions
What are indoor exhibition pods?
Indoor exhibition pods are temporary structures that create professional meeting, demonstration, registration or branded areas inside exhibition halls. They help corporate teams organise activities within a larger venue while maintaining a distinctive visual presence.
How much does it cost to hire exhibition pods in the UK?
Optix doesn’t publish a fixed hire price. Pricing depends on factors such as structure size, event dates, location, transport, installation, branding and selected accessories. A project-specific quotation therefore provides a more reliable figure.
Are exhibition pods soundproof, and how much noise reduction do they provide?
Optix doesn’t publish a guaranteed decibel reduction for its Office Pods and they shouldn’t be described as fully soundproof. Noise performance depends on the chosen structure, venue acoustics, layout and other project-specific treatments.
How long does it take to install an indoor exhibition pod?
Published Office Pod structure set-up/de-rig times are up to 15 minutes for the three smaller stock sizes and up to 20 minutes for the 5 × 6m model. Flooring, branding, doors, furniture and AV require additional time.
Can exhibition pods be custom branded for events?
Yes. Optix publishes temporary applied branding and other printed options depending on the structure and procurement route. Branding should be planned early so artwork, production method and installation requirements align with the chosen pod.


Comments