


Weatherproof Event Shelter Hire: Safeguard Brand Impact
- Alex Ford

- 4 hours ago
- 12 min read
Unpredictable weather can quickly weaken a carefully planned corporate event. Weatherproof event shelter hire helps protect guests, equipment, presentations, and branded displays without sacrificing visual impact. Unlike basic canopy hire, professional inflatable structures create polished venues for conferences, launches, exhibitions, hospitality programmes, roadshows, and registration areas.
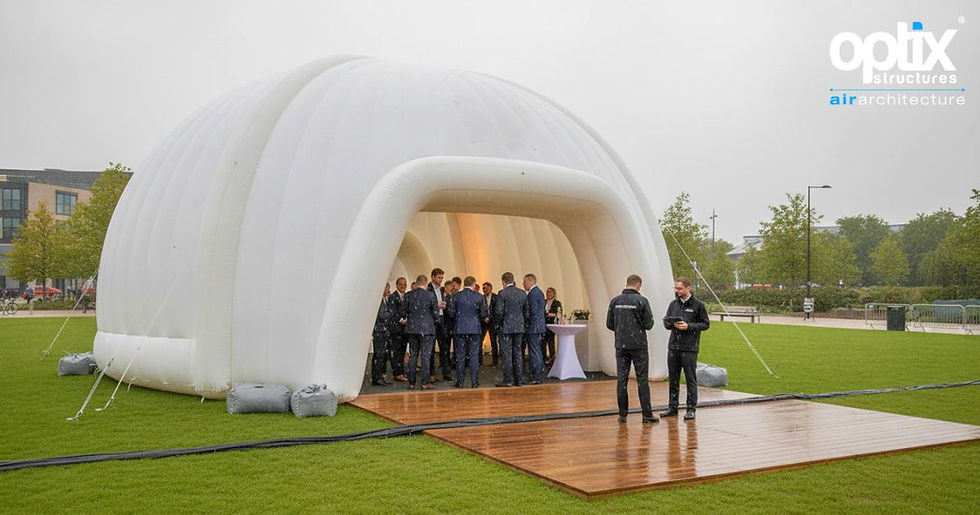
However, successful weather protection involves far more than placing a roof above an audience. Your structure, surface, power supply, ballast, branding, layout, and operating plan must work together. With suitable outdoor shelters and an experienced installation team, you can protect the programme while maintaining guest confidence and brand consistency.
“A weather-ready venue protects the brand moment, not merely the people beneath it.”
What Does Weatherproof Event Shelter Hire Really Mean?
The word “weatherproof” needs careful explanation. No responsible temporary-structure supplier can promise unlimited performance during every storm. Optix describes selected outdoor structures as suitable for all weather conditions, yet each structure still has defined ratings, installation requirements, and operating limits that your project team must confirm.
Professional shelter planning therefore extends beyond the outer fabric. It covers anchoring, ballast, flooring, electrical protection, entrances, drainage, inspections, and changing forecasts. The right solution offers reliable shade and weather protection while giving organisers accurate information about the structure’s capabilities and the circumstances that may require operational changes.
Weatherproof Shelter Hire Versus Weather-Resistant Tents
Basic weather-resistant tents and durable canopies may suit simple stands or small outdoor activities. Optix inflatable structures serve a broader corporate purpose. Their clear-span interiors can accommodate stages, seating, registration desks, hospitality furniture, displays, cameras, and technical equipment without internal supporting poles disrupting the layout.
Why Every Corporate Event Needs a Site Assessment
The same structure can face different demands at two nearby venues. Ground strength, gradients, surrounding buildings, prevailing wind, drainage, vehicle access, underground services, and exposed approaches all affect suitability. The UK Health and Safety Executive’s venue guidance recommends assessing these factors before finalising temporary structures.
Keep Corporate Shelter Hire Separate from Accommodation
Search results sometimes combine event shelters with glamping shelter hire, temporary accommodation, and luxury glamping shelter hire. Those services focus on sleeping and residential use. Queries involving weddings retreats and VIP stays also fall outside this corporate brief. Optix focuses on professional event, exhibition, commercial, workplace, and brand-experience environments.
Why Weather-Ready Shelter Hire Protects Brand Impact
Bad weather rarely remains a problem outside the venue. Rain can delay speakers, redirect footfall, weaken product displays, complicate catering, and reduce sponsor visibility. Well-planned shelter protects the atmosphere your team intended to create. It also keeps guests focused on the event rather than the forecast.
For large-scale event organisers, that continuity carries real commercial value. A stable environment protects keynote timings, executive hospitality, media interviews, livestreams, demonstrations, photography, and sponsor commitments. It also reassures clients and stakeholders that the organiser has considered operational details rather than hoping the weather behaves.
Protect Product Launches and Media Moments
A product reveal may last only several minutes, although months of planning often support it. Effective event coverage protects screens, cameras, interview areas, launch products, control equipment, and audience sightlines. It also reduces the risk of hurried programme changes weakening the moment your campaign was designed to create.
Use Weather Planning as Brand Assurance
Guests rarely inspect anchoring systems or electrical plans. They still notice the result. Dry entrances, stable flooring, clear signage, organised staff, and uninterrupted presentations create a stress-free experience. These details communicate competence before a host speaks, a product appears, or a senior representative welcomes the audience.
Which Optix Event Shelter Is Right for Your Brief?
Choosing the correct shelter starts with your event objective. A keynote auditorium needs different proportions from an open demonstration stage. Registration requires visibility and orderly circulation. Hospitality needs comfort, controlled access, and branding. Optix offers several outdoor-capable structures that support these distinct corporate formats.
The core range includes Inflatable Domes, Inflatable Cubes, Air Roofs, and Lunas. Searchers may request professional outdoor shelters for any event, but each Optix model has particular capacities, installation times, layouts, branding options, and published wind figures.
Inflatable Domes for Immersive Corporate Venues
Optix Domes range from 6 to 24 metres in diameter. Published standing capacities extend from 40 to 521 people, while seated figures range from 20 to 281. Domes suit plenary sessions, exhibitions, awards, roadshows, hospitality, open-day registration, and immersive branded environments.

Inflatable Cubes for Contemporary Brand Environments
Optix Cubes range from compact 6-metre structures to a 25-by-15-metre venue. Their geometric shape creates modern sightlines and prominent branding surfaces. Published applications include conferences, exhibitions, hospitality, fashion events, registration areas, pop-up retail, and product launches. Several Cubes can also form connected zones.

Air Roofs for Stages and Open Presentations
Air Roofs maintain a strong visual connection between speakers and audiences. Optix lists 6-by-12-metre and 12-by-12-metre models. They work particularly well for keynote stages, demonstrations, roadshows, exhibitions, awards, hospitality, and open product presentations. Their modular format can extend in six-metre depths.

Lunas for Compact Corporate Touchpoints
The detailed Optix Luna table lists a 5.5-by-4.5-metre structure with 13 square metres of floor space. It accommodates 12 standing or eight seated guests. Its smaller footprint suits registration points, consultations, executive meetings, compact hospitality spaces, and focused campaign interactions.

Optix Corporate Shelter Comparison
The figures below come from Optix’s current product tables. Published capacities provide an early planning reference. They don’t replace a project layout that considers furniture, stages, equipment, aisles, entrances, accessibility, production areas, and emergency routes.
Optix structure | Published sizes | Standing capacity | Seated capacity | Published wind figures | Listed set-up time |
Inflatable Dome | 6m–24m diameter | 40–521 | 20–281 | 33/55 mph options | Up to 1.5 hours |
Inflatable Cube | 6m–25m × 15m | 50–427 | 26–230 | 33/55 mph options | Up to 1.5 hours |
Air Roof | 6m × 12m or 12m × 12m | 79–160 | 50–90 | 33/55 mph options | Up to 2.5 hours |
Luna | 5.5m × 4.5m | 12 | 8 | 33 mph | Up to 15 minutes |
Case Study: A Bespoke Inflatable Cube in Iraq
In 2014, a worldwide media agency commissioned Optix to create a bespoke 12-by-12-metre air-supported Cube for an international lifestyle brand’s campaign in Iraq. Optix made the structure to the required dimensions and visual brief. The successful project also led to subsequent work with the agency. (Read the case study)

Match Shelter Size and Layout to Your Corporate Event
Attendance gives you a useful starting point, but it doesn’t define the final footprint. A 200-person reception needs networking space, bars, counters, furniture, storage, and catering access. A 200-person keynote needs seating, aisles, screens, cameras, staging, technical control, and private speaker routes.
Therefore, don’t treat published capacity as a completed layout. Your working capacity should reflect the space left after furniture, entrances, production equipment, branding, accessibility, and circulation have been added. Good corporate venues leave breathing room. A crowded room may technically function, yet it rarely feels polished.
Standing Capacity Isn’t Working Capacity
A standing capacity shows how many people may occupy a structure under a standard calculation. It doesn’t show how comfortably they can network, queue, view demonstrations, or use hospitality areas. Guests gather around screens, pause near displays, and form groups. Your layout should allow for that natural behaviour.
Plan Sightlines Before Approving Branding
Artwork and floor planning should develop together. A logo may disappear behind a reception counter. A campaign message could sit outside the main approach. A screen might obscure an important graphic. Map entrances, cameras, stage positions, queues, furniture, and viewing distances before approving the final artwork.
Use Modular Structures for Connected Corporate Zones
Linked domes, Cubes, Air Roofs, or Lunas can separate registration, plenary sessions, meetings, demonstrations, and hospitality. This approach creates an adaptable outdoor workspace without losing brand consistency. It also helps visitors understand where to go next, reducing cross-traffic between quiet and high-energy activities.
How Wind Ratings and Inflatable Technology Affect Performance
Wind ratings require careful interpretation. Optix uses Air Flow, Sealed Frame, and Air Beam construction methods. Each system has different power needs, packed dimensions, operating sound, inflation equipment, and wind performance. Your chosen technology should guide the final electrical, installation, and contingency arrangements.
The Optix technology comparison lists ballasted figures up to 34 mph for Air Flow, 37 mph for Sealed Frame, and 55 mph for Air Beam. The phrase withstand wind sun and rain sounds reassuring, but it must never become an unconditional promise.
Air Flow Technology
Air Flow structures use integral fans and need continuous power. Air enters the structure’s cavity while controlled leakage maintains inflation. Optix lists inflation from one minute, power requirements from six amps, and ballasted wind figures up to 34 mph. Optional trussing can support power-loss planning.
Sealed Frame Technology
Sealed Frame structures use a welded air-tube framework. A pump inflates the frame, which doesn’t require continuous running power afterwards. Optix describes this technology as the smallest packed option and the lightest per square metre. Its comparison table lists ballasted wind figures up to 37 mph.
Air Beam Technology
Air Beam construction combines airflow with sealed structural beams. These beams increase structural support and provide a temporary safeguard if power fails. Optix lists power requirements from four amps and ballasted wind figures up to 55 mph. The system also carries greater packed size and weight.
Why Wind Figures Need Project-Specific Confirmation
A published 55 mph figure doesn’t apply automatically to every structure, surface, or configuration. Exposure, ballast, anchoring, gradients, entrances, nearby buildings, and local gusts can alter the plan. Confirm the rating, installation method, inspection process, and agreed operating limits for the exact structure supplied.
Optix technology | Running power | Inflation equipment | Published ballasted wind figure | Power-loss support |
Air Flow | From 6 amps | Fans | Up to 34 mph | Optional trussing |
Sealed Frame | Not required after inflation | Pump | Up to 37 mph | Integral |
Air Beam | From 4 amps | Pumps and fans | Up to 55 mph | Integral |
Weather-Ready Branding That Keeps Your Campaign Visible
Protective shelter shouldn’t turn your event into an anonymous white space. Optix offers colour lighting, spotlight branding, temporary applied graphics, removable printed covers, projection branding, and direct printing. Each option supports a different campaign length, budget, structure type, and level of visual transformation. (Explore Optix branding)
The strongest branding plan considers daylight, viewing distance, camera angles, entrances, and surrounding architecture. It should deliver protection from wind rain and harsh sunlight while keeping the campaign easy to recognise. A restrained logo and clear message often look more premium than covering every available surface.
Temporary Graphics for Short Corporate Campaigns
Optix can print campaign artwork onto adhesive media and apply it after inflation. This method adds event-specific graphics without permanently changing the underlying structure. It suits launches, exhibitions, hospitality areas, sponsor messages, and temporary promotions. Artwork placement should account for seams, doors, curves, lighting, and guest sightlines.
Printed Covers for Repeated Brand Use
Removable exterior covers can create extensive branding across suitable rental or purchased Dome structures. Because teams can reuse them, printed covers may work well for roadshows, recurring conferences, university open days, and multi-location campaigns. They also provide a consistent visual identity without permanently printing the main structure.
Lighting and Projection for Changing Content
Remote-controlled lighting can match corporate colours or distinguish different event zones. Projection can display logos, moving graphics, schedules, sponsor content, and timed launch messages. Optix also offers mapped projection, which follows the structure’s surface more accurately than a simple flat image.
Case Study: Branded Dome for Bath Spa University
Bath Spa University used a 20-metre Optix Dome as a registration venue across several open days over two years. The project included a full printed cover, flooring, carpet, and LED lighting. Its longest installation lasted more than one month, with weekly welfare and maintenance checks. (View the project)
Protect Guest Comfort Without Compromising Presentation
Comfort often decides how long visitors stay and how positively they remember the event. A striking venue can still disappoint through wet entrances, unstable flooring, dim lighting, congestion, or exposed waiting areas. Your shelter should support a smooth journey from arrival through presentations, networking, hospitality, and departure.
Optix accessories include professional flooring, carpet or alternative finishes, glazed doors, lighting, printed covers, and temporary graphics. Searchers may compare these structures with strong weather-resistant tents, but Optix offers a coordinated corporate environment rather than basic overhead shelter. Product-specific accessory availability should still be confirmed.
Flooring Creates a More Assured Arrival
Professional hard flooring can support furniture, technical equipment, displays, and steady guest movement. It also creates a cleaner visual finish over challenging outdoor surfaces. However, planners must still assess thresholds, ramps, cable routes, drainage, and surrounding ground conditions to maintain accessibility and reduce trip hazards.
Glazed Doors Improve Entry Control
Free-standing glazed doors can create a more deliberate arrival while preserving visibility into the venue. Their position should support branding, queues, emergency routes, weather exposure, and visitor flow. Even a large shelter can feel congested when its main entrance faces a popular display or registration counter.
Plan Temperature and Dwell Time Early
A ten-minute registration visit creates different comfort requirements from a two-hour keynote. Consider the season, occupancy, guest clothing, lighting, production equipment, ventilation, and programme length. Shelter selection shouldn’t replace a separate assessment of heating, cooling, airflow, fire safety, or any venue-specific environmental requirements.
Keep Operational Equipment Outside the Brand Story
Fans, pumps, power distribution, cables, technical controls, and storage must remain accessible to event staff. However, they shouldn’t dominate guest-facing areas. A coordinated service route keeps technicians effective while protecting the clean appearance expected from premium corporate events, exhibitions, launches, and hospitality environments.
Plan the Site and Weather Contingency Before Event Day
A strong structure still needs a suitable site. Your plan should show the footprint, ground surface, anchoring or ballast zones, entrances, power routes, drainage, emergency exits, queues, vehicles, service areas, and neighbouring structures. These factors affect both structural performance and the visitor experience.
A dependable event plan also defines what happens when conditions change. Organisers, venue managers, installers, and production teams should know who monitors weather, who checks the structure, and who can delay, adapt, pause, evacuate, or restart the programme. Clear responsibility prevents hesitation during fast-moving conditions.
Match the Structure to the Surface
Grass, concrete, asphalt, gravel, and sand create different installation challenges. A site assessment should examine ground strength, slopes, drainage, underground services, anchoring permission, and vehicle access. The HSE advises organisers to consider load-bearing capacity, prevailing wind, flooding, audience circulation, and anchoring points.
Build a Written Weather Decision Plan
Decide who will review forecasts and monitor live conditions. Record communication channels and safe alternatives. Also define inspection and reopening procedures. The Met Office warning service provides UK warnings up to seven days ahead for wind, rain, thunderstorms, lightning, snow, ice, heat, and fog.
Don’t Treat a Temporary Shelter as Lightning Refuge
An event shelter isn’t automatically a safe place during lightning. Follow the venue’s emergency plan and identify suitable protected locations beforehand. The US National Weather Service recommends a written plan covering when activities stop, where people go, who monitors conditions, and when activities may restart.
Coordinate Power, Access, and Installation
Power routes can affect doors and walkways. Ballast may reduce usable space. Restricted vehicle access can delay unloading. Branding teams may need access after inflation. Coordinate these requirements early. Otherwise, one late change may disrupt technical rehearsals, safety checks, registration preparation, and the planned guest arrival.
How to Hire an Optix Event Shelter with Confidence
A useful enquiry gives the project team enough information to recommend the right structure. Include your event date, venue, surface, footprint, audience size, seating format, programme, power access, branding, flooring, doors, installation window, and logistical restrictions. Better information usually produces a clearer project scope.
Optix positions rental for one-off events, short-term projects, and teams testing an inflatable structure. Its stated service includes maintenance, delivery, professional installation, dismantling, and removal. This full setup service can provide delivery setup and pack-down, reducing the operational burden on corporate clients.
Look Beyond Affordable Hire Rates
Procurement teams often search for affordable hire rates, but the lowest headline figure may exclude transport, installation, branding, flooring, ballast, doors, power, technical support, or dismantling. Compare the complete scope rather than one base price. A transparent quotation protects your budget better than several later additions.
Confirm Sizes and Realistic Installation Times
The compressed search phrase flexible sizes quick installation reflects a genuine planning priority. However, set-up time still varies by model and site. Optix lists up to 15 minutes for a Luna, up to 1.5 hours for several large Domes and Cubes, and up to 2.5 hours for its larger Air Roof.
Plan UK and US Projects Around Local Requirements
UK teams should confirm venue access, postcode logistics, weather procedures, power, and installation windows. US teams should provide the city, state, local venue requirements, delivery access, electrical arrangements, and measurement preferences. Optix presents its services for UK and worldwide corporate projects, although every international brief needs project-specific planning.
Compare Hire, Purchase, and Managed Purchase
Hire may suit a single event or short campaign. Purchase may suit repeat use. Optix also offers managed purchase, which includes storage, logistics, installation, removal, cleaning, and maintenance. This option can support brands running repeated roadshows, conferences, exhibitions, or seasonal programmes.
Request a Corporate Event Shelter Consultation
Share your event date, location, surface, guest numbers, programme, branding goals, and technical requirements with Optix. The team can then explore a suitable Dome, Cube, Air Roof, Luna, or bespoke structure. The aim isn’t merely shelter. It is dependable event architecture that protects your timetable and brand impact.
Frequently Asked Questions
Are Event Shelters or Temporary Marquees Weatherproof?
Event shelters can provide dependable rain and wind protection, but no temporary structure is weatherproof in every situation. Performance depends on the model, technology, surface, ballast, anchoring, professional installation, inspections, and confirmed operating limits.
Can Event Shelters Be Used in High Winds?
Selected Optix Domes, Cubes, and Air Roof configurations list wind figures of 33 or 55 mph, while the Luna lists 33 mph. Always confirm the supplied model’s exact rating and follow the agreed monitoring and operating plan.
What Sizes Are Available for Event Shelter Hire?
Optix Domes range from 6 to 24 metres. Cubes range from 6 metres to 25 by 15 metres. Air Roofs come in 6-by-12-metre and 12-by-12-metre formats, while the standard Luna measures 5.5 by 4.5 metres.
How Much Does Weatherproof Event Shelter or Gazebo Hire Cost in the UK?
Prices depend on the structure, size, location, installation, branding, flooring, doors, ballast, power, and logistics. Optix provides project-specific quotations rather than fixed online rates. Standard gazebos aren’t part of its published inflatable-structure range.
Are Stretch Tents or Event Shelters Fully Waterproof and Weather-Resistant?
Not automatically. Always confirm the exact product’s weather performance, wind figure, anchoring or ballast requirements, and operating limits. Avoid relying on broad “fully waterproof” claims that don’t explain the structure, configuration, site, or conditions.


Comments