


Temporary Event Venue Hire: Captivate Every Corporate Guest
- Alex Ford

- 17 hours ago
- 15 min read
Choosing the right temporary event venue hire can turn an unremarkable corporate gathering into a purposeful brand experience. Instead of squeezing your programme into a fixed ballroom, you can shape the environment around your audience, presentations, hospitality, meetings, and commercial goals. The venue becomes part of the message.

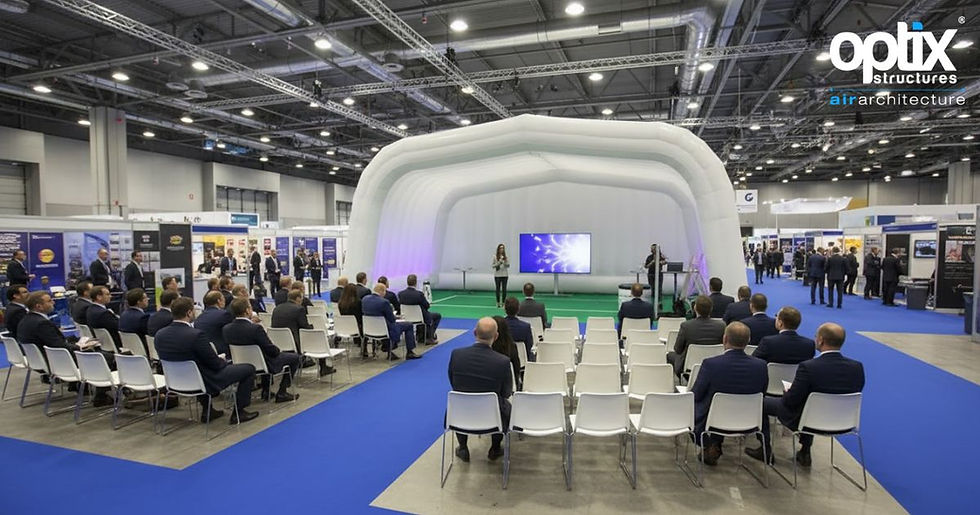
Modern inflatable venues can support conferences, exhibitions, launches, roadshows, registration areas, breakout sessions, and executive conversations. Depending on the selected structure, options may include event flooring, glazed doors, colour lighting, branded graphics, and printed covers. Careful planning then connects those elements into one coherent guest journey.
What Is Temporary Event Venue Hire?
Temporary event venue hire means renting a relocatable structure for a defined corporate programme. It may function as the principal venue, create a destination inside a larger hall, or support one activity. Common uses include keynote sessions, demonstrations, registration, client hospitality, interviews, workshops, and branded welcome areas.
Unlike a permanent room, temporary venue hire lets you select the form, footprint, layout, entrances, lighting, branding, and relevant accessories around the brief. Optix offers rental alongside direct purchase, managed purchase, and bespoke production. Each commercial route suits a different event frequency, campaign lifespan, and ownership requirement.
Temporary Venue Hire Versus Traditional Marquees
Search results often combine marquee hire, wedding marquee, and party tents with corporate enquiries. However, the priorities differ. Private celebrations may emphasise dining and decoration. Corporate venues must also support presentations, demonstrations, production equipment, sponsor visibility, executive privacy, circulation, technical suppliers, and measurable commercial interaction.
Temporary Structures Versus Conventional Event Tents
Traditional event tents, luxury marquees, and inflatable architecture can all provide covered space. However, Optix domes, cubes, Air Roofs, pods, and walls offer different architectural forms and zoning possibilities. Selected structures support hard flooring, glazed doors, internal lighting, temporary graphics, printed covers, and modular configurations.
UK Venue Hire and US Venue Rental
British planners usually search for temporary venue hire while American planners may use temporary venue rental or pop-up event space rental. The terminology changes, but the planning discipline remains similar. Both markets require accurate dimensions, suitable access, realistic capacity, accessible routes, clear supplier responsibilities, and compliance with applicable local requirements.
Why Corporate Events Need More Than a Standard Venue
Corporate guests judge an environment before the first presentation begins. A generic room may satisfy basic occupancy requirements, yet it rarely communicates ambition or distinction. Purposeful corporate event venue hire can strengthen arrival impact, clarify the programme, support brand recognition, and create better settings for valuable conversations.
Function matters just as much as appearance. A corporate programme may need registration desks, keynote seating, demonstration areas, production positions, sponsor zones, private rooms, hospitality counters, and accessible circulation. A visually impressive structure that obstructs those requirements quickly becomes an expensive ornament rather than an effective business environment.
Build the Venue Around the Business Objective
Effective stunning venue creation starts with one question: what should guests accomplish here? They may need to learn, compare, test, negotiate, network, or decide. The structure should make that action easier. Even a dramatic dome loses value when poor seating hides the screen or queues block the entrance.
Transform Existing Locations
Temporary architecture can turn an open exhibition floor, conference hall, gallery, historic building, or outdoor site into a defined corporate destination. Optix walls, pods, domes, and cubes can create rooms or focal points without permanent construction. Site dimensions, access, ceiling features, exits, and services must still guide every decision.
Create Repeatable Corporate Roadshows
Touring campaigns need visual continuity across changing sites. A purchased branded structure or reusable printed cover can establish a recognisable identity in several cities. Optix’s managed purchase model can include storage, logistics, installation, removal, cleaning, and maintenance between deployments, reducing the operational burden on recurring programmes.
Improve the Guest Journey
A strong venue behaves like a thoughtful host. It shows visitors where to arrive, register, watch, meet, pause, and continue. Lighting, wall positions, room shapes, signs, and staff locations should reinforce that route. When delegates repeatedly ask for directions, the design has missed a fairly obvious trick.
Which Corporate Events Benefit From Temporary Venue Hire?
Temporary venue hire suits programmes that need distinctive architecture, flexible zoning, portable rooms, or rapid transformation. Verified Optix applications include conferences, exhibitions, roadshows, product launches, awards ceremonies, registration areas, hospitality environments, pop-up retail, smaller meetings, recruitment days, and corporate breakout sessions.
However, temporary architecture isn’t automatically right for every project. The programme, audience, installation window, utilities, production requirements, site restrictions, and weather exposure must align. A compact Office Pod may outperform a large dome when privacy matters more than theatre. Bigger isn’t always better. Sometimes, it’s simply bigger.
Conferences and Leadership Summits
A summit may need a plenary theatre, smaller workshops, interview rooms, sponsor zones, and an executive lounge. Domes, cubes, Air Roofs, Office Pods, Panoramic Pods, Pyramics, and inflatable walls can support those separate functions while keeping conversations close to the central programme.
Product Launches and Demonstrations
Launch venues must protect attention and sightlines. Cubes provide clean geometry for contemporary graphics. Domes can create enclosed, immersive settings. Air Roofs frame open presentations or reveals. Colour lighting, projection, applied graphics, and printed covers can then reinforce the campaign without overwhelming the product.

Exhibitions and Trade Shows
Inside exhibition halls, inflatable structures can create meeting rooms, presentation theatres, hospitality areas, registration points, and branded displays. Roofless Pyramics and Panoramic Pods help preserve overhead features. Linkable walls can work around columns while establishing boundaries, walkways, interview backdrops, and visitor routes.
Corporate Roadshows and Touring Campaigns
Roadshows require consistency without ignoring local conditions. Access, surfaces, power supplies, installation windows, venue dimensions, and weather exposure may change at every stop. Reusable printed treatments can preserve the campaign identity while temporary graphics update location-specific messages, sponsors, dates, or calls to action.
Keep the Content Firmly Corporate
Searches may also include bespoke events or themed parties and gatherings. This guide remains firmly commercial. Corporate decision-makers need brand control, technical integration, procurement clarity, reliable installation, private discussions, and purposeful guest movement. Those needs differ considerably from decorative social-event planning.
Choose the Right Optix Structure for Each Guest Experience
The right structure follows the activity rather than a fashionable photograph. Begin with attendance, seating format, programme length, ceiling height, available footprint, privacy, branding, site exposure, access, and production equipment. Then compare the individual Optix specifications instead of relying on broad assumptions about inflatable venues.
Optix’s range extends from compact Office Pods to 24-metre domes and 25-by-15-metre cubes. It also includes Air Roofs, Lunas, Panoramic Pods, roofless Pyramics, linkable inflatable walls, and bespoke structures. Rental or purchase availability varies while custom sizes generally require purchase.
Optix structure | Published format | Published capacity | Setup or de-rig guidance | Strong corporate application |
6–24m diameter | 40–521 standing; 20–281 seated | Up to 0.5–1.5 hours | Plenaries, launches, hospitality, roadshows | |
6m cube to 25 × 15m | 50–427 standing; 26–230 seated | Up to 0.5–1.5 hours | Exhibitions, keynote rooms, branded venues | |
6 × 12m or 12 × 12m | 79 or 160 standing; 50 or 90 seated | Up to 1.5 or 2.5 hours | Stages, reveals, awards and presentations | |
5.5 × 4.5 × 2.8m | 12 standing; 8 seated | Up to 15 minutes | Displays, registration and smaller meetings | |
3 × 3m to 5 × 6m | 6–20 standing; 4–16 seated | Up to 15–20 minutes | Interviews, consultations and breakouts | |
Listed modular lengths up to 12m | Layout dependent | Published stock details reach 10–15 minutes | Partitions, corridors, backdrops and zoning |
Published figures provide early planning guidance rather than a final operational capacity. Stages, screens, cameras, furniture, hospitality counters, storage, accessible routes, and production desks reduce usable space. Wind performance, power requirements, branding compatibility, and installation details also depend on the chosen product and configuration.
Inflatable Domes and Cubes
Domes suit immersive venues and recognisable focal points. Cubes provide straighter surfaces and contemporary geometry. Both ranges include several rentable sizes while selected structures can link into modular environments. Their product pages list options including flooring, glazed doors, colour lighting, temporary graphics, and printed covers.
Air Roofs and Lunas
Air Roofs create open-fronted stages, presentation shelters, hospitality areas, and outward-facing reveals. Their modular format starts with a 12-by-6-metre section. Lunas provide a smaller sculptural setting for meetings, registration, or displays. Neither should be treated as a reduced version of an ordinary marquee.
Pods, Pyramics, and Inflatable Walls
Office Pods support interviews and smaller meetings. Roofless Pyramics and Panoramic Pods create defined indoor zones while retaining views of venue ceilings or suspended features. Inflatable walls can form rooms, corridors, exhibition stands, interview backdrops, and irregular layouts around existing columns.

Bespoke Inflatable Structures
Bespoke production suits campaigns requiring an unusual form, specific footprint, integrated feature, or distinctive graphic treatment. Optix lists options such as printed surfaces, varied textures, screens, lighting, detachable logos, electrical points, data lines, hidden audio, storage, windows, and hatches. Every feature requires project-specific confirmation.
Plan Capacity, Layout and Guest Flow Before You Hire
Headcount tells only part of the story. A standing reception uses space differently from theatre seating. Demonstrations need viewing areas. Hybrid programmes require cameras and control desks. Catering needs replenishment routes. Your temporary venue planning must account for everything occupying the floor rather than counting guests alone.
Start by tracing the experience from arrival to departure. Mark registration, waiting, plenaries, demonstrations, refreshments, networking, breakouts, and exits. Then add staff routes, technical positions, equipment, storage, accessible circulation, and emergency requirements. That exercise reveals bottlenecks before they become queues, obstructed views, or frantic furniture moves.
Published Capacity Versus Working Capacity
Optix publishes standing and seated guidance for several structures. Those figures support early comparisons, although the final floor plan may reduce capacity considerably. Stages, screens, camera platforms, tables, aisles, display units, lounges, and catering counters all consume useful space. Confirm the working layout before issuing invitations.
Protect Sightlines and Presentation Focus
Clear-span structures remove internal support poles from the central floor area, creating useful layout freedom. Furniture can still block screens and speakers. Test views from rear seats, side positions, camera locations, sponsor zones, and wheelchair spaces. A beautiful venue shouldn’t leave half the audience watching somebody’s head.
Plan Accessible Routes From the Start
The UK Health and Safety Executive advises organisers to assess audience profile, capacity, access, circulation, infrastructure, and emergency planning. US accessibility standards require routes from relevant arrival points to accessible entrances, spaces, and facilities. Accessibility should follow the main guest journey rather than disappearing around the back.
Case Study: Custom Walling at The Oval
At The Oval, Optix designed inflatable partitions around a delegate walkway, fixed pillars, and a side exit. The layout improved the appearance of the area while respecting the existing building. Remote-controlled lighting supported the client’s colour identity, demonstrating how site restrictions can shape a more intelligent solution.
Design a Corporate Guest Journey From Arrival to Departure
A venue isn’t one room. It is a sequence of decisions and impressions. Guests approach the site, locate registration, enter the main programme, choose sessions, find refreshments, hold conversations, and eventually leave. At every stage, the design should answer one question clearly: what should the visitor do next?
Successful temporary event venue hire connects architecture, lighting, signs, branding, staff, and programme timing into that sequence. Isolated decorative moments may photograph well, yet they won’t rescue confused circulation. The strongest venues create excitement while remaining effortless to understand.
Create an Unmistakable Arrival
Long-distance visibility, entrance branding, lighting, signs, queuing space, and staff positioning shape the first impression. The structure should signal importance without concealing the doorway behind graphics or equipment. Outdoor arrivals also need weather-aware routes, safe surfaces, and enough space for guests to gather without blocking access.
Make Registration the First Brand Interaction
Registration can introduce the event’s colour system, message hierarchy, and tone. It must also handle badge collection, digital check-in, information requests, accessible service positions, and peak arrival queues. A Luna, wall system, cube, or dome may support registration depending on attendance, visibility, and the surrounding venue.

Guide Attention Through the Programme
Screens, stages, lighting, seating, room names, and entrance positions should guide attention throughout the day. Colour can help distinguish plenary and breakout areas, but it shouldn’t carry essential wayfinding alone. Clear wording, consistent signs, visible staff, and predictable routes remain indispensable.
Finish With a Deliberate Final Touchpoint
The departure route can support a final demonstration, consultation booking, content download, feedback point, or follow-up message. Avoid turning the exit into a sales ambush. The aim is to give interested guests a logical next step while the experience and business conversation remain fresh.
Build a Branded Venue Guests Will Remember
Branding works best when it does more than display a logo. It should identify spaces, guide movement, introduce products, reinforce campaign themes, and create atmosphere. Thoughtful customisation for events can turn a temporary structure into a recognisable environment without burying guests beneath relentless promotional messages.
Optix offers colour lighting, spotlight branding, temporary applied graphics, removable printed covers, projection, direct printing, and combined treatments. The right method depends on the structure, hire or purchase route, artwork, campaign length, production schedule, viewing conditions, and expected future use.
Corporate Colour Lighting
Remote-controlled LED lighting can create a soft internal glow while reflecting corporate colours or identifying separate zones. Lighting scenes may also support transitions between presentations, networking, hospitality, and evening content. However, colour should complement signs and architecture rather than replace clear directions.
Applied Graphics and Printed Covers
Temporary graphics use printed adhesive media applied while the structure is inflated. Removable printed covers provide broader visual transformation for compatible structures. Both methods allow campaign-specific branding without necessarily printing directly onto the underlying rental product. Confirm artwork dimensions, approvals, production deadlines, and installation details early.
Projection and Direct Printing
Projection can display logos, animation, video, countdowns, or changing sponsor material. Optix also offers mapped projection for controlled content placement. Direct printing suits purchased structures requiring extensive long-term branding across internal or external surfaces. Ambient light, projector positions, viewing distance, and future campaign relevance need careful consideration.
Case Study: Four Branded Structures in Doha
For a STEM-focused initiative in Doha, Optix created four bespoke structures with separate themes and Pantone-matched exteriors. The interiors remained visually restrained so presenters could hold attention. The colour-coded environments also helped visitors recognise different activity zones while creating a memorable sense of discovery.
Create Comfortable Spaces for Focused Business Conversations
Important conversations often happen beside loud stages, crowded aisles, or busy hospitality counters. Temporary pods, roofless structures, and walls can create more focused settings inside larger venues. These spaces keep interviews, consultations, sales discussions, and executive meetings close to the main programme without leaving them exposed.

Comfort comes from several connected decisions. Flooring, doors, furniture, lighting, temperature management, acoustic behaviour, access, and privacy all influence whether guests can concentrate. Optix lists flooring, lighting, doors, heating, cooling, printed covers, and temporary branding among potential additions to relevant rental projects.
Flooring, Doors, and Entrance Design
Optix offers hard flooring and free-standing glazed doors for selected structures. These additions can provide a more polished finish and clearer separation between zones. Door placement should accommodate queues, accessible movement, service routes, and emergency arrangements. An impressive entrance loses its charm when everybody forms one puzzled knot outside.
Furniture and Equipment Coordination
Some event suppliers advertise furniture hire, furniture and accessories hire, or premium event equipment separately. Chairs, tables, counters, stages, display plinths, bars, and lounge seating must still appear on the final plan. Every item changes capacity, sightlines, circulation, access, and supplier schedules.
Marquee Terminology Can Blur the Scope
Competitor quotations may group lighting, flooring, heating, doors, and furniture under marquee accessories. Optix quotations may organise those components differently. Compare line items instead of labels. An inexpensive shell can become costly when essential transport, labour, flooring, doors, distribution equipment, or removal appears later.
Power, Climate, and Audiovisual Systems
Power planning should include structure fans, lighting, projection, screens, sound, registration systems, charging, catering equipment, and backup arrangements. Air Flow structures require continuous power while Sealed Frame systems don’t need running power after inflation. Heating and cooling requirements vary by structure, occupancy, season, and host venue.
Internet and Hybrid Event Technology
Hybrid programmes may require wired internet, dependable upload capacity, cameras, microphones, streaming equipment, confidence monitors, and production control. Bespoke structures can incorporate data lines, electrical points, screens, lighting, and hidden audio when designed accordingly. These integrations need early coordination rather than an optimistic request during installation.
Check the Site, Power and Installation Requirements
A compelling concept can unravel because of one narrow loading door. Site planning should confirm the usable footprint, surface, ceiling height, overhead features, access dimensions, delivery route, installation window, security, power, emergency routes, and de-rig restrictions. Indoor and outdoor event structures require different assessments.
Technical requirements also vary across the Optix range. Power, inflation method, setup time, ballast, wind performance, and branding compatibility depend on the selected structure. Never transfer one model’s specification to another. The final plan must reflect the exact product, configuration, site, installation method, and operational conditions.
Understand the Three Inflation Technologies
Optix describes Air Flow, Sealed Frame, and Air Beam systems. Air Flow relies on continuous fan power. Sealed Frame structures use welded tubes and require no running power after inflation. Air Beam combines sealed structural beams with airflow, adding support and temporary resilience during a power interruption.
Assess an Indoor Venue Carefully
Measure the actual clear height rather than relying solely on a venue brochure. Check loading doors, chandeliers, lighting grids, banners, ductwork, sprinklers, columns, exits, and flooring restrictions. Roofless Office Pods, Panoramic Pods, and Pyramics can help preserve overhead visibility while creating useful internal zones.
Assess an Outdoor Site Carefully
Outdoor planning should cover ground condition, gradient, drainage, vehicle access, underground services, wind exposure, power, security, ballast or anchoring, and emergency arrangements. Searches for weatherproof temporary venues can create false confidence. No temporary structure should be considered suitable for every condition.
Apply Product-Specific Power and Wind Information
Optix publishes different requirements across its product range. For example, the standard Luna lists a 16-amp supply and a published wind figure of 33 mph. Air Roofs list 16-amp supplies and two wind figures reflecting different technical configurations. Always confirm which system applies to your project.
Allow Enough Time for the Complete Installation
Published inflation or setup guidance doesn’t represent the whole event build. Flooring, doors, branding, lighting, AV, furniture, signage, temperature systems, testing, cleaning, and contractor handovers add time. A professional site team and setup should follow an agreed sequence with clear access and responsibility.
How Does the Temporary Event Venue Hire Process Work?
Successful temporary event venue hire starts with a detailed brief. The supplier needs dates, location, indoor or outdoor status, usable area, surface, attendance, seating format, activities, branding, and accessories. Loading restrictions, production partners, programme timings, installation access, and de-rig requirements also influence the recommendation.
Early coordination protects both the budget and the guest experience. Structure selection affects flooring, doors, power, branding, production positions, and installation sequencing. A late decision can compress artwork deadlines, increase logistics pressure, or remove valuable rehearsal time. Responsibilities should be agreed before equipment begins travelling.
Briefing and Structure Selection
Begin with the commercial objective. Explain what guests need to do inside the venue. Provide accurate drawings, photographs, dimensions, attendance estimates, timings, and programme details. Optix can then assess available rental structures, purchase options, managed ownership, or a project-specific bespoke design.
Layout, Branding, and Technical Coordination
After selecting the structure, confirm entrances, seating, stages, displays, meeting areas, hospitality, signage, accessible routes, and production desks. Agree flooring, lighting, doors, artwork sizes, and branding methods. AV, power, furniture, catering, and venue teams should review the plan before the installation schedule becomes fixed.
Professional Installation and Testing
Installation may include unloading, floor protection, positioning, inflation, connection, ballast or anchoring, lighting, doors, branding, and flooring where applicable. Afterwards, test AV, temperature, signage, guest routes, registration, and emergency arrangements. Fast inflation doesn’t remove the need for disciplined event-wide testing.
De-Rigging and Site Handover
Removal needs the same coordination as installation. Confirm equipment isolation, supplier access, branding removal, packing areas, waste responsibilities, floor inspection, loading routes, and venue handover. A rushed de-rig can damage equipment, delay other contractors, or create avoidable disputes with the host location.
Rental, Purchase, or Managed Purchase
Rental often suits a single event or limited campaign. Purchase provides ownership for repeated use. Managed purchase allows the client to own the structure while Optix handles storage, logistics, installation, removal, cleaning, and maintenance. That route can support roadshows requiring a consistent branded asset.
How to Choose a Temporary Event Venue Hire Company
A capable supplier offers more than attractive photography. Look for product-specific data, relevant installations, clear technology explanations, realistic site questions, and transparent quotation boundaries. Evidence should demonstrate experience with conferences, exhibitions, launches, roadshows, corporate hospitality, and temporary meeting environments.
Search results may promote luxury marquee and event hire, family owned event services, or a bespoke wedding marquee service. Those descriptions may suit private celebrations. Corporate buyers should prioritise technical suitability, brand control, project management, professional installation, guest flow, and clear commercial responsibility.
Rather than choosing a broad range of marquee sizes and styles, examine whether the supplier offers the specific environments your programme needs. Plenary venues, presentation stages, interview rooms, partitions, branded exteriors, and modular layouts solve different problems. One structure rarely answers every part of a complex event.
Relevant case studies should resemble your proposed challenge. Optix’s published work includes large branded domes, bespoke cubes, inflatable partitions, printed structures, meeting spaces, and clinic pods. The Oval demonstrates adaptation around existing features while the Doha project demonstrates themed branding and zone recognition.
Finally, compare quotations on equal scope. Review transport, labour, installation, flooring, doors, lighting, branding, power distribution, testing, removal, storage, accommodation, and applicable taxes. Confirm whether nationwide event coverage or international delivery includes local crews, freight arrangements, and project management.
Turn an Empty Site Into a Corporate Destination
Temporary event venue hire works best when architecture, branding, production, and guest movement support one commercial purpose. Don’t select a structure purely because it looks impressive. Begin with the programme. Study the site. Confirm access and technical requirements. Then create an environment that guests can understand, enjoy, and remember.
For a project-specific recommendation, share your dates, location, audience size, dimensions, surface, indoor or outdoor setting, intended activities, seating format, branding, and technical requirements through the Optix rental enquiry page. The project team can assess rental, purchase, managed purchase, or bespoke routes.
Frequently Asked Questions
How Much Does Temporary Event Venue Hire Cost?
Costs depend on the structure, location, dates, hire duration, transport, installation, branding, flooring, doors, lighting, and other project requirements. Optix provides project-specific quotations rather than publishing one standard price. A detailed brief helps distinguish essential costs from optional enhancements.
What Is Included in Temporary Event Venue Hire?
The quotation may include the structure, transport, installation, de-rigging, and collection. Flooring, glazed doors, lighting, branding, heating, cooling, furniture, AV, internet, catering, and power distribution may require separate confirmation. Review every line item before comparing competing proposals.
Do UK Events Need a Permit or Licence?
Requirements depend on the site and planned activities. In England and Wales, a Temporary Event Notice may apply when an event includes alcohol sales, regulated entertainment, or late-night refreshment within the relevant limits. Planning, landowner, venue, safety, or local-authority requirements may also apply. Review GOV.UK guidance.
What Size Temporary Venue Do You Need?
Choose the structure using attendance, seating format, stage size, furniture, demonstrations, catering, displays, technical equipment, aisles, accessible routes, and emergency planning. Published capacity supports initial comparison, but the approved operational layout determines how many people the finished environment can comfortably and safely accommodate.
How Far in Advance Should You Book?
Book once the core date, location, and brief become reasonably firm. Large, branded, touring, or bespoke projects require additional time for design, site checks, artwork approval, manufacture, logistics, technical coordination, and rehearsals. A simple stock hire usually needs less preparation than a custom-built campaign asset.


Comments