


Temporary Event Structures: Types, Planning and Hire Guide

Updated: 10 minutes ago
The venue does more than keep rain off an event. It decides where guests arrive, how a crowd moves, what people notice first and whether a presentation, exhibition or brand activation feels properly planned. That is why choosing temporary event structures should begin with the event experience—not simply a catalogue of tents and shelters.
A conference organiser might need a defined keynote space and two quieter meeting areas. An exhibition team may want a structure that makes its brand visible across a crowded showground. A festival might need covered hospitality and a clear route between activities. These are different briefs, and they call for different solutions.
Below, we compare the main structure types, explain what to check before hiring and show how inflatable architecture can fit into a practical event plan.

What Are Temporary Event Structures?
Temporary event structures are purpose-designed spaces installed for an event or a defined period of use and then removed or relocated. They may be enclosed, partially open or intended mainly to provide shelter. Examples include marquees, framed pavilions, event canopies, modular rooms and inflatable domes or cubes.
They can create a venue within a larger site or provide a single function inside an existing exhibition hall. Their temporary nature does not remove the need for suitable installation methods, crowd planning or safety checks.
For readers comparing non-event uses such as offices or storage, our separate guide to temporary building structures explains how the wider building categories differ.
Five Types of Temporary Structures for Events
1. Inflatable domes: a defined space with strong visual identity
A dome can turn an otherwise open area into a recognisable venue. Its curved shape often suits a keynote setting, an immersive product reveal, a registration point or a hospitality space that should feel separate from the activity around it.
Optix's inflatable dome range includes published diameters from 6m to 24m. Depending on the chosen structure, options include printed covers, temporary branding, flooring, lighting and doors. Some dome configurations can also be linked to create separate but connected areas.
Consider a dome when: the event needs a clear destination, a distinctive backdrop or a branded enclosed space. Check first: usable floor area, the planned layout, entrances, power and site-specific operating requirements.

2. Inflatable cubes: a structured setting for presentations and displays
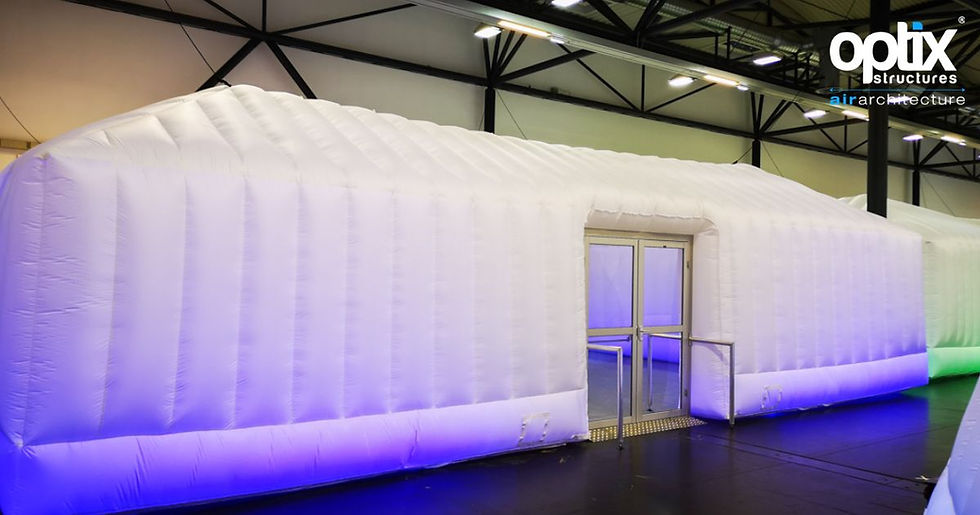
Cubes provide a different look: geometric rather than curved. They can work well for exhibitions, product displays, meeting spaces and branded environments where the organiser wants a more rectilinear setting.
Optix's inflatable cubes range from smaller 6m options to large formats described on its product page as up to 15m x 25m. Selected flooring, doors, lighting and branding options are available.
Consider a cube when: the event design calls for a contemporary, architectural appearance or a practical display layout. Check first: the exact internal dimensions, door positions and whether a screen, stage or product display fits comfortably.
3. Framed marquees and event pavilions
A framed marquee or pavilion may be appropriate when a project requires a conventional hospitality arrangement, a large covered gathering area or a familiar event layout. Designs and specifications vary widely; some have enclosed sides and substantial fit-outs, while others provide simpler shelter.
Consider a framed structure when: conventional seating, catering or production arrangements drive the brief. Check first: the supplier's structural specification, ground requirements, entrances and the space needed for build and dismantling.
4. Canopies and open-sided shelters
A canopy can define an arrival point, covered walkway or outdoor gathering place without fully enclosing it. This can be useful where guests should remain visually connected to the surrounding event.
The compromise is exposure. An open-sided shelter should not be treated as an enclosed climate-controlled venue.
Consider a canopy when: openness and shade or partial shelter matter more than privacy. Check first: exposure, wind conditions, drainage and how the structure will be secured.
5. Pods, partitions and smaller event rooms
Not every need calls for a second large venue. A busy exhibition or conference may require a private conversation area, a small meeting space or a quieter zone just off the main floor.
Optix's range includes inflatable office pods and walls, which can be considered for smaller zones and flexible layouts. Confirm the actual dimensions, acoustic expectations and accessibility arrangements for the product selected.
Consider pods and partitions when: the goal is to divide activities rather than accommodate the entire audience in one structure.
Choose the Structure Around the Event, Not the Other Way Round
A temporary event structure should help people do something. Start with the experience you want to create.
Event requirement | Practical starting point | What matters most |
Keynote or launch presentation | Dome, cube or suitable framed venue | Sightlines, seating, stage and AV layout |
Exhibition or brand activation | Cube, dome or bespoke branded space | Product placement, graphics, entrances and visitor flow |
Outdoor hospitality | Suitable enclosed venue or pavilion | Catering, guest comfort, access and servicing |
Registration or information point | Compact dome, cube or canopy | Visibility, queues and clear circulation |
Breakout meeting or quiet area | Pod, partitioned zone or smaller structure | Privacy, accessibility and proximity to the main event |
There is no universal "best" event structure. A product reveal for 30 invited guests has different needs from an exhibition stand receiving a continuous flow of visitors.
How to Plan the Size of a Temporary Event Venue
A structure's external dimensions are not the same as its usable capacity. The space taken up by furniture, staging, equipment, circulation and access routes all affects the result.
Imagine an organiser wants a small presentation venue. It is tempting to divide the nominal floor area by a generic number of square metres per person and call that the capacity. In practice, the stage, seating pattern, doors and emergency routes may be the limiting factors.
A better sequence is:
1. Decide whether people will be seated, standing or moving between displays.
2. Draw the main stage, screen, demonstration area or furniture footprint.
3. Allow for sensible visitor circulation and the required entrances and exits.
4. Discuss accessible routes and any operational equipment with the venue and relevant specialists.
5. Confirm the safe capacity with the appropriate event professionals and supplier documentation.
The UK's Health and Safety Executive (HSE) guidance on venue and site design identifies occupancy, circulation and emergency exits among the important factors in site planning. Use that guidance as a starting point rather than treating a sales brochure's maximum figure as the approved capacity for your specific event.

Indoor vs Outdoor Temporary Event Structures
Indoor exhibitions and conferences
Inside a permanent venue, a temporary structure can create a smaller destination within a larger hall. The main questions are usually available floor area, height clearance, loading access, power, fire procedures and how the temporary space affects visitor movement.
For example, a cube might make a product demonstration easier to find on a busy exhibition floor. A smaller pod could provide a meeting area away from the main aisle. Both need to fit the venue's operating rules and the exhibitor's build schedule.
Outdoor events and activations
Outdoor planning brings ground conditions, weather exposure and vehicle access to the forefront. Share a site drawing and photographs with prospective suppliers, and check whether the structure will sit on grass, hardstanding or another surface.
Ask what anchoring or ballast arrangements are required, how power will be supplied and what happens if forecast conditions approach the product's operating limits. Weather planning should include who monitors conditions and who has authority to suspend use if necessary.
A striking structure is only a good solution if it can also be installed and operated properly on the intended site.
Where Temporary Event Structures Work Best
Conferences and corporate events
A temporary structure can provide a dedicated opening session space, an adjacent breakout room or additional networking capacity. For a complex event, separating loud presentation activity from smaller conversations can improve the way the programme runs.
Trade shows and exhibitions
Exhibitors often need more than a rectangular display area. A branded structure may define a place for demonstrations or meetings and help visitors understand where to go. The internal layout should still make products easy to view and staff easy to approach.
Brand activations and roadshows
A repeated campaign may need a visual environment that works across different venues. A hired or purchased inflatable structure can be considered where portable branding and a consistent visitor experience are priorities. Roadshow planning should include the differences between each site, not assume that one installation plan automatically works everywhere.
Conference breakout rooms: a real Optix installation
An event doesn't always need one large new room. Sometimes it needs several smaller spaces within a hall that is already booked. Optix's Vienna inflatable meeting spaces project provides a useful example: ten temporary meeting areas were created using five 14m Panoramic structures and five 12m Pyramic structures.
The venue's requirements, including its sprinkler arrangement, influenced the choice of roofless structures. Furniture and audiovisual elements were coordinated with other suppliers, and a headphone system helped address the acoustics of the larger hall. The planning lesson is practical: room divisions, services and venue restrictions should be settled together, not one after another.

Festival and hospitality zones
Festival spaces can range from sheltered information points to hospitality enclosures and activity zones. The structure should suit the audience, operating hours, service requirements and exposure. Public-event crowd management can be as important as the architecture itself.
Temporary Event Structure Hire: What Affects the Price?
Hire costs vary by structure, size, dates, location, transport and the services included. A supplier's basic structure price may not include all the components needed for a completed event space.
Ask the following questions when comparing quotes:
· Is the quote for the full event period, including build and dismantling days?
· Are delivery, installation and removal included?
· Are doors, flooring, lighting and branding included or separately priced?
· Who is supplying electricity and any required climate control?
· What are the responsibilities for monitoring, inspections and on-site support?
· Are there extra costs for difficult access, late changes or multiple locations?
Optix's rental information asks clients for the event setting, available area, surface and intended capacity before recommending a format. That is a useful approach: accurate information early usually leads to a more meaningful quotation.
Hire or Buy a Temporary Event Structure?
Hiring usually makes sense for an individual exhibition, one-off conference or campaign where the structure is needed for a limited period. The project still needs clear agreements about delivery, installation, operation and removal.
Buying becomes more relevant for organisations that run repeated activations and can take responsibility for storage, inspection, transport and future deployments. Purchasing also calls for a realistic view of how often the same size, layout and branding will suit future events.
A touring brand, for example, should compare several years of expected deployments—not simply one hire quotation with a purchase price.
Event Safety, Permissions and Weather Planning
A temporary venue is still part of the event's safety plan. Before installation, establish who is responsible for structure design information, site suitability, installation, inspection and ongoing operation.
For UK events, HSE publishes guidance on temporary demountable structures. The relevant standards and responsibilities will depend on the installation and the type of work involved.
Planning permission and temporary land-use rights also depend on the specific location and circumstances. In England, a commonly mentioned 28-day allowance relates to particular permitted temporary uses and comes with conditions; it should never be treated as automatic approval for every event structure. Consult the relevant local authority and event professionals early.
Before approving the layout, confirm:
· Site access for delivery and emergency services.
· Ground or floor conditions and any anchoring requirements.
· Crowd circulation, entrances and exits.
· Weather limits and contingency procedures for outdoor use.
· Power and electrical responsibilities.
· Accessibility and the event's operating arrangements.
These checks protect the project from expensive last-minute changes as well as avoidable safety problems.
Branding and Finish: Where Details Make the Difference
A structure can be visually impressive and still be difficult to use. Good event design brings the outside and inside together: guests should be able to recognise the entrance, understand the purpose of the space and move through it comfortably.
For branded inflatable environments, Optix offers options such as printed or temporarily applied graphics, lighting, flooring and door systems, depending on the chosen product. A clean entrance area and considered visitor flow are often more useful than adding graphics to every available surface.
Give the supplier an event plan that shows what guests will see first, where they will gather and what must remain accessible throughout the event. It makes the creative discussion more productive and the technical brief clearer.

Mistakes to Avoid When Booking a Temporary Event Structure
Choosing by external size alone. The usable layout, not just the headline dimensions, determines whether the venue works.
Leaving the site discussion until late. A structure may look right but be impractical because of access, ground conditions or clearance.
Assuming equipment is included. Ask specifically about flooring, lighting, doors, power and furniture.
Using generic weather claims. Review the operating limits and contingency arrangements for the selected installation.
Treating "temporary" as permission-free. Check planning and event requirements for the actual location.
Ignoring dismantling. The site needs enough access and time for safe removal after guests leave.
Ready to Plan Your Event Space?
The best temporary event structure is not necessarily the biggest or most unusual. It is the one that gives visitors the right experience while working within the site's real constraints.
If you are planning a conference, exhibition, product launch or branded activation, explore the relevant Optix dome and cube ranges and send Optix your event brief. Include the date, location, indoor or outdoor setting, available footprint and the activities the space needs to support. Those details are the foundation of a useful recommendation and quote.
Frequently Asked Questions
What structures are used for temporary events?
Common options include marquees, framed pavilions, canopies, inflatable domes, inflatable cubes and smaller pods or partitions. The appropriate choice depends on activity, audience and site.
Can temporary event structures be used for exhibitions?
Yes. Suitable structures can create branded displays, demonstration areas, meeting spaces or a temporary exhibition venue, subject to venue rules and the product specification.
Are inflatable event structures suitable outdoors?
Some products are designed for outdoor use. Check the individual structure's weather limits, anchoring requirements, power arrangements and site conditions before booking.
What is the difference between a temporary event structure and a temporary building?
An event structure is selected primarily around audience activities and event operations. Temporary buildings are a wider category that can also include modular offices, storage buildings and other uses.
Can temporary event structures be branded?
Many can. Optix lists printed covers, temporary applied branding and selected lighting and finish options for its dome and cube ranges.
How far in advance should I book?
There is no single lead time for every project. Start discussing dates once the site and event brief are reasonably clear, especially if the structure needs bespoke branding or multiple suppliers must coordinate installation.


Comments