


Modular Office Space Event: Transform How Teams Meet

A busy corporate venue can host hundreds of people and still lack useful places to meet. That’s where a modular office space event makes a real difference. By combining indoor meeting pods, temporary office partitions, and organised pathways, you can turn an open hall into a working environment for briefings, interviews, and focused discussions.

Optix offers inflatable Office Pods, linking walls, and larger roofless structures for these temporary indoor layouts. They aren’t permanent office buildings or soundproof booths. The smartest plan considers people, furniture, access, power, and installation together at every event stage. This guide explains the real products, practical calculations, and venue checks that help teams meet with confidence.
What Is a Modular Office Space Event?
Imagine walking into a large corporate venue where every team has a dedicated working area. A modular office space event uses temporary structures to divide an existing indoor venue into practical meeting and operational spaces. Instead of constructing permanent rooms, organisers create adaptable environments around their business programme.
The approach works particularly well when one venue hosts different activities simultaneously. Executive discussions, employee briefings, interviews, and presentations can operate within a coordinated corporate event workspace. Thoughtful planning connects these activities through clear pathways while giving each team a recognisable place to work.
How Modular Event Offices Differ From Permanent Office Buildings
Traditional modular buildings use manufactured building sections to create longer-term accommodation. Optix provides a different solution through lightweight inflatable architecture. Its modular office space supports temporary indoor events rather than permanent construction. Structures can define professional meeting environments while leaving the host venue largely unchanged after dismantling.
Why Corporate Events Need Flexible Indoor Workspaces
Corporate events often bring together departments with completely different responsibilities. Senior managers may need confidential discussions while project teams coordinate schedules. Meanwhile, recruiters conduct interviews and employees attend specialist briefings. Temporary office space gives each activity a suitable location without requiring separate permanent conference rooms.
Location matters just as much as the room itself. A meeting space positioned near the relevant department can reduce unnecessary movement. However, placing every room beside a busy entrance creates distractions. Successful flexible event layouts balance convenience, circulation, visual separation, and the daily event schedule.
Choosing Suitable Workspaces for Different Business Activities
An event operations team may benefit from a centrally located Office Pod. Recruitment interviews could use smaller rooms away from busy routes. Larger departmental discussions may need corporate breakout rooms with presentation equipment. Selecting the workspace around its intended purpose helps create a more useful business environment.
Which Optix Structures Suit a Modular Office Space Event?
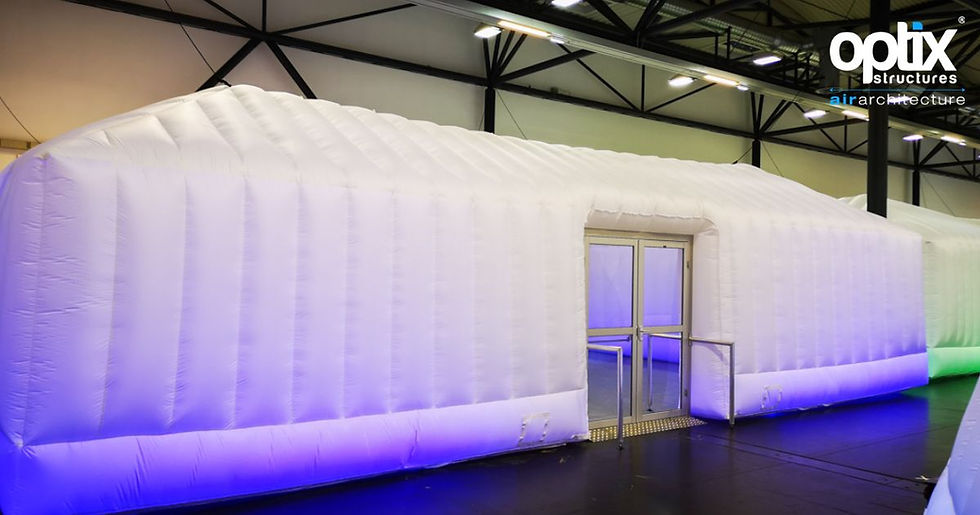
Different business activities require different spatial solutions. Optix Inflatable Office Pods suit smaller meetings, interviews, and discussions. These portable office pods offer roofless structures in several dimensions. Relevant options include flooring, glazed doors, branding, and remote-controlled lighting.
Larger programmes can use Panoramic Pods, Pyramic structures, or Inflatable Walls. Panoramics offer curved, roofless structures, while Pyramics accommodate bigger group sessions. Linking wall sections allows organisers to create customised temporary room divisions around existing venue features.
Comparing Optix Indoor Corporate Meeting Structures
Start by identifying the activity and expected attendance. Compact Office Pods support smaller discussions, while Panoramics provide larger meeting areas. Optix publishes seated capacities of 65 and 140 for its eight-metre and twelve-metre Pyramics. Wall sections offer flexibility where standard room shapes aren't suitable.
Optix structure | Verified product information | Corporate application |
Inflatable Office Pods | Four standard sizes with 4–16 seated places | Interviews, executive meetings, operational offices |
Inflatable Walls | Linkable sections; detailed standard dimensions up to 10m long and 2.5m high | Custom meeting zones, partitions, internal routes |
Panoramic Pods | Curved, roofless indoor structures with different size options | Departmental meetings and larger breakouts |
8m Pyramic | Published seating capacity: 65 | Team presentations and medium-sized briefings |
12m Pyramic | Published seating capacity: 140 | Larger corporate presentations and group sessions |
These figures describe published product options. Final occupancy must reflect furniture, equipment, accessibility, venue approval, and the proposed room configuration.
How Much Space Does a Modular Event Office Really Need?
A common planning mistake is confusing overall structure dimensions with the floor space listed inside a pod. A 3 × 3-metre Office Pod has a nominal external footprint of nine square metres. However, Optix lists 4.5 square metres of floor space for that model.
This difference becomes significant when several rooms share one venue. The structure's walls occupy part of the footprint. Additionally, seating capacity doesn't account for every arrangement of tables, screens, and other equipment. Your floor plan must include the complete structures alongside entrances and circulation areas.

Optix Office Pod Sizes, Seating and Footprint Calculations
The following comparison uses dimensions and floor-space figures published by Optix. Nominal footprint is calculated by multiplying the stated width and length. It doesn't represent additional clearance around the structure. Published seating figures provide a starting point and shouldn't replace an approved, furnished layout.
Office Pod size | Nominal footprint | Published floor space | Seated places | Structural setup/de-rig |
3 × 3 × 2.5m | 9m² | 4.5m² | 4 | Up to 15 min |
3 × 4 × 2.5m | 12m² | 6m² | 6 | Up to 15 min |
4 × 5 × 2.5m | 20m² | 12m² | 10 | Up to 15 min |
5 × 6 × 2.5m | 30m² | 20m² | 16 | Up to 20 min |
For example, combining one 3 × 3m, one 3 × 4m, and one 4 × 5m Office Pod produces a nominal combined footprint of 41m². Their listed floor spaces total 22.5m², with 20 published seated places altogether.
This is a hypothetical three-room configuration. It excludes the extra venue space needed for routes, separation, waiting, and technical access.
How to Design a Practical Corporate Event Office Layout
A successful layout begins with the event timetable. Identify when each department needs a room and how participants will move between meetings. Then place structures around the existing venue geometry. Clear delegate circulation prevents unnecessary congestion near entrances and busy meeting zones.
Next, consider the relationship between quiet work and presentation activities. Meetings requiring concentration should sit away from amplified sessions wherever possible. Modular office partitions can create defined boundaries, while clearly identified entrances help participants reach the right room without interrupting neighbouring discussions.
Planning Meeting Zones Around Existing Venue Features
Imagine a business conference using a hall with several permanent columns. Instead of forcing rectangular rooms into awkward positions, planners could use linked inflatable office walls to develop a more suitable arrangement. However, every design must preserve the venue's required access, circulation, and emergency arrangements.

Managing Sound and Privacy in Temporary Office Spaces
Privacy requires careful expectations. A physical boundary can reduce visual distractions without creating complete acoustic isolation. Optix explains that its inflatable structures aren't fully soundproof. Their air-cavity walls can baffle some sound, but open entrances and surrounding venue conditions influence the result.
These limitations matter during executive meetings and recruitment interviews. Loud presentations, reflective flooring, and closely positioned rooms can increase unwanted noise. Temporary meeting rooms should therefore be positioned according to their acoustic requirements rather than their dimensions alone. Sensitive conversations may require additional privacy measures.

How to Reduce Noise Between Corporate Meeting Rooms
Start by separating louder activities from smaller discussions. Position loudspeakers carefully and avoid directing amplified sound towards neighbouring spaces. Optix's sound-planning guidance discusses distributed speakers operating at lower levels. For suitable projects, professional AV teams can also consider headset-based listening systems.
Safety, Accessibility and Indoor Venue Requirements
A professional workspace must remain safe and accessible throughout the event. Review emergency escape routes, entrances, structural positioning, and access requirements before finalising the layout. The UK's Health and Safety Executive recommends evaluating venue capacity, circulation, existing structures, and emergency planning.
Overhead services also deserve attention. Venue sprinkler systems, ceilings, columns, and technical rigging can affect structure selection. Roofless designs may suit certain conditions, but they don't automatically guarantee compliance. The venue's safety team must approve the specific proposal, including equipment, power arrangements, and any required structural precautions.
Accessibility Requirements for UK and US Events
In the UK, Equality Act guidance explains reasonable adjustments for disabled service users. US organisers should also review applicable ADA design standards. Consider accessible routes, entrance widths, furniture positions, turning space, and suitable communication arrangements before confirming the completed room layout.
Creating Professional Rooms With Branding and Technology
Corporate meeting environments should feel organised and reflect the business running them. Optix offers relevant options for temporary branding and colour-selective lighting. These details can help distinguish departments, improve room identification, and establish a consistent visual identity across several temporary workspaces.
The finishing details also influence usability. Relevant Optix products offer flooring and glazed door systems, subject to the selected structure. However, furniture, networking, audiovisual equipment, and electrical connections require explicit project planning. Never assume additional equipment forms part of a standard structure quotation.
Combining Meeting Room Branding With Clear Wayfinding
Imagine several meeting rooms serving different divisions of one organisation. Distinct graphics and lighting treatments could help delegates identify their destinations. Consistent signage would connect the wider layout. This use of indoor event structures supports workplace organisation rather than turning the rooms into exhibition stands.
Hiring, Buying and Installing Modular Event Office Structures
For a one-off conference, Optix structure hire offers access to temporary indoor meeting solutions without purchasing them. Businesses planning repeat programmes may prefer ownership. The right choice depends on frequency, venue requirements, transport, branding, and how much operational support the organisation can provide.
Installation needs a separate assessment. Published structural setup times can be short, but installation and de-rig involve more than inflation. Flooring, doors, furniture, audiovisual equipment, and electrical work may require additional supplier visits. A reliable programme assigns responsibilities and allows suitable time for final checks.
When Event Office Pod Hire or Managed Purchase Makes Sense
Event office pod hire can suit occasional conferences, while direct purchase may suit repeated installations. Optix Managed Purchase combines ownership with storage, transport, installation, removal, cleaning, and maintenance support. For either route, request a project-specific quotation covering equipment, accessories, venue access, installation scope, and logistics.
Procurement approach | Typical corporate requirement | Main consideration |
Rental | Single event or occasional conference | Project duration and agreed service scope |
Direct purchase | Repeated use with internal operational resources | Storage, transport and ongoing maintenance |
Managed Purchase | Recurring corporate programmes | Ownership combined with Optix operational support |
Bespoke purchase | Custom dimensions or specific long-term branding | Design approval, production and delivery planning |
No universal rental price applies to every project. Venue location, dimensions, duration, accessories, and installation services affect the quotation. For US projects, confirm transport, availability, local requirements, and service arrangements directly before making commercial commitments.
Real Corporate Case Study: Ten Meeting Spaces in Vienna
Real installations reveal how temporary event architecture performs under demanding venue conditions. In a documented Vienna project, Optix provided ten larger meeting spaces inside a hall offering approximately 2,500m² of usable floor area. Five fourteen-metre Panoramics and five twelve-metre Pyramics supported simultaneous corporate breakout sessions.
The Vienna meeting-space case study describes rooms accommodating up to 100 seated delegates in classroom arrangements. Existing columns and venue sprinkler systems influenced the design. The project also used roofless structures, venue rigging connections, third-party fit-out teams, and a headphone-based listening system.

What the Vienna Project Teaches Corporate Event Planners
The full installation took approximately twelve hours, with dismantling taking around nine hours. These times reflect the wider ten-room project, not an individual Office Pod. The case study demonstrates the value of coordinated suppliers, early technical planning, suitable acoustic arrangements, and attention to actual venue conditions.
Successful modular office space events begin with a clear business purpose. Define your meeting formats, attendance, floor area, technical needs, and installation window before choosing structures. To explore a suitable indoor arrangement, review Optix's corporate structure range and contact the team with your venue and programme requirements.
Frequently Asked Questions
Modular Office Space Event: Transform How Teams Meet
A modular office space event uses temporary, adaptable structures to create meeting areas and operational workspaces within an existing corporate venue.
Can Modular Office Spaces Be Used for Corporate Meetings?
Yes. Optix indoor Office Pods, Panoramics, Pyramics, and Inflatable Walls can support different corporate meeting and breakout formats.
How Long Does It Take to Install a Modular Office Pod?
Optix lists structural setup and de-rig times of up to 15–20 minutes for standard Office Pods. Complete room preparation can take longer.
Are Modular Office Pods Soundproof?
No. Optix inflatable structures aren't fully soundproof, although their air-cavity walls can baffle some surrounding sound.
Can Businesses Hire Modular Office Spaces for Events?
Yes. Optix offers rental and purchase options for relevant structures, alongside Managed Purchase for organisations requiring ownership with operational support.


Comments