


Event Calm Room vs Quiet Room: Choose with Confidence

An event calm room gives corporate delegates somewhere purposeful to step away from noise, bright screens, constant conversation, and busy movement. Unlike standard quiet rooms, a well-planned calm environment considers several forms of stimulation together. It can help neurodivergent attendees, people experiencing sensory overload, or anyone whose social battery needs a short reset.

Sound, lighting, seating, signage, access, and location all influence whether the space actually works. When those elements support each other, an event calm room becomes a practical part of inclusive corporate event planning rather than a forgotten room at the edge of a conference or exhibition.
Event Calm Room vs. Quiet Room: What’s the Real Difference?
The difference starts with purpose rather than terminology. An event calm room usually reduces several environmental demands at once, including unwanted sound, visual clutter, movement, crowd pressure, and intense lighting. A quiet room focuses more directly on creating separation from surrounding activity, giving delegates somewhere noticeably quieter during a busy corporate programme.
A specialist sensory room has a different brief again. It may include carefully selected sensory equipment or design features for defined needs. Ordinary quiet rooms shouldn't automatically carry that label. Similarly, low-sensory rooms focus on reducing stimulation rather than providing therapy. Clear descriptions help organisers set realistic expectations and avoid making unsupported health claims.
Event Calm Room, Quiet Room, and Sensory Room Compared
These spaces sit beside each other rather than forming perfect synonyms. A calm room addresses wider environmental intensity, while a low-sensory room deliberately reduces selected sensory inputs. A quiet room usually prioritises noise and general activity. A specialist sensory environment may require additional planning, expertise, equipment, and individual consideration.
Space type | Main purpose | Typical corporate focus | Important distinction |
Event calm room | Reduce several environmental demands | Sound, lighting, comfort and visual simplicity | Goes beyond noise alone |
Quiet room | Create a quieter retreat | Noise reduction, seating and clear access | Not necessarily sensory-specific |
Low-sensory room | Reduce selected sensory inputs | Controlled sound, light and visual activity | Requires thoughtful sensory planning |
Sensory room | Support defined sensory experiences | Purpose-selected features or equipment | Should not be claimed without suitable provision |
Which Space Does Your Corporate Event Actually Need?
Start with the difficulty you want to solve. When surrounding conversations, presentations, announcements, and AV systems create the main pressure, a quieter room may meet the brief. When delegates also face bright displays, visual clutter, dense footfall, and constant interaction, a broader calm space / calm area can address several environmental demands together.

Don't turn a breakout room into a calm room simply by changing the sign. Breakout spaces encourage meetings, workshops, presentations, and collaboration. Calm environments serve a different purpose. Someone trying to restore their social battery shouldn't find another networking session inside. Decide the function, expected occupancy, furniture, privacy, accessibility, and behaviour expectations first.
Quiet Room or Calm Space for Your Corporate Event?
A simple test helps. Choose a quiet environment when surrounding noise is the dominant concern. Choose a wider calm-room concept when several forms of stimulation need reducing. Neither approach is automatically superior. Match the solution to your programme, venue acoustics, audience, available space, and planned accessibility accommodations.
Why Calm and Quiet Spaces Matter at Corporate Events
Corporate schedules often contain breaks without providing genuine downtime. A coffee area can be louder than a seminar room. Exhibition aisles remain active throughout the day. Delegates may move directly between presentations, meetings, demonstrations, and networking. A dedicated calm room creates somewhere to pause and regulate / regulation can happen without leaving the event altogether.
Inclusive design can help both neurodivergent and neurotypical visitors because people respond differently to busy environments. This wider usefulness is often illustrated through the curb-cut effect, where an accessibility-led design choice benefits a much broader audience. A calm area therefore offers choice without asking visitors to justify why they need quieter surroundings.
Calm Spaces Support Choice, Not Assumptions
Strong inclusion avoids designing around stereotypes. A person may seek quiet because of sensory sensitivity, tiredness, migraine, stress, concentration demands, or simple preference. Although some conditions may be described clinically as a neurological disorder, organisers shouldn't use diagnostic labels to predict an individual's needs. Offer practical choices instead.
Who Can Benefit From an Event Calm Room or Quiet Room?
Neurodivergent attendees may process sound, light, movement, touch, or other sensory information differently. The National Autistic Society sensory guidance explains that sensory experiences can vary greatly between individuals. Its wider sensory-processing guidance also notes that bright lighting, background noise, crowded spaces, and unpredictable input can become difficult for some autistic people.
However, a calm room shouldn't become a diagnosis-only facility. Speakers preparing for demanding sessions, staff working long event days, and delegates moving through an intensive programme can also value quieter surroundings. Fatigue and sensory needs can change throughout the day. Someone comfortable during breakfast may feel overstimulated after hours of conversation, screens, travel, and presentations.
Neurodivergent Attendees Aren’t the Only Users
Good corporate hospitality gives people agency without making them explain themselves. Tolerance for stimulation can change with workload, sleep, stress, health, and surroundings. Rather than asking who qualifies for the room, organisers can explain its purpose clearly and allow attendees to use it respectfully when they need a short pause.
What Should an Effective Event Calm Room Include?
Sound deserves early attention because poor placement can undermine every other design decision. Optix states that its Quiet Zone structures can reduce surrounding noise by approximately 25 decibels. That represents noise reduction rather than complete soundproofing. Nearby AV systems, occupancy, venue acoustics, entrances, and the chosen location will still influence what visitors hear. Explore Optix Quiet Zones

Lighting and layout deserve equal care. Dim lighting may feel calmer than bright exhibition illumination, yet making a space excessively dark can introduce other access problems. Suitable soft seating, generous circulation, uncluttered sightlines, and enough personal space usually matter more than squeezing in the maximum number of chairs. Calm shouldn't mean cramped.
Low-Sensory Room Design Goes Beyond Turning Down the Lights
Lighting affects alertness and also contributes to the body's circadian rhythm, although a short calm-room visit shouldn't be promoted as a sleep or circadian treatment. NIH information on circadian rhythms supports the broader relationship between light and biological timing. For event design, the practical priority is stable, comfortable, non-distracting illumination.
Design factor | Better approach | Common mistake |
Sound | Reduce surrounding noise and assess nearby activity | Promising total silence |
Lighting | Use stable, adjustable and restrained illumination | Fast-changing or flashing effects |
Seating | Provide comfort and personal space | Designing around maximum occupancy |
Circulation | Keep movement routes open and predictable | Blocking routes with furniture |
Signage | Explain location, purpose and access clearly | Making delegates search for the room |
Temperature | Review venue conditions and project requirements | Assuming the structure provides climate control |
Where Should You Position a Calm or Quiet Room?
Even an excellent calm area can struggle in the wrong position. Keep it away from main stages, high-output speakers, registration bottlenecks, catering queues, and heavily travelled routes where possible. Large halls can carry sound farther than expected because hard floors, glazing, tall ceilings, and reflective surfaces change how noise moves around the venue.

However, quieter shouldn't mean hidden. Delegates should find the room through an obvious, accessible route without navigating service corridors or confusing back-of-house areas. In the US, US ADA Standards for Accessible Design address accessible routes. In Great Britain, reasonable-adjustment duties under the Equality Act require service providers to consider barriers faced by disabled people.
Case Study: Vienna Shows Why Venue Context Matters
An Optix Vienna project demonstrates why temporary spaces need venue-specific planning. Ten inflatable meeting structures divided about 2,500 m² of usable hall space while working around columns, ceiling height, rigging, furniture, and AV requirements. It wasn't a calm-room project. However, the Optix Vienna meeting-space case study shows why real venue constraints should shape every temporary-room brief.
Which Optix Structures Work for Event Calm Rooms?
Optix specifically recommends Inflatable Domes and Inflatable Cubes for its Quiet Zone applications. The Dome range currently spans 6m to 24m in diameter. Cubes range from a 6m structure to a 15 × 25m venue. Relevant options include hard flooring, glazed doors, lighting, and temporary or printed branding, depending on the chosen structure.
The shapes serve slightly different planning needs. A dome creates a highly recognisable destination within a larger hall, while a cube offers a geometric footprint that can sit comfortably within structured corporate layouts. Inflatable walls can divide areas, screen approaches, and shape circulation. They shouldn't, however, be described as a complete enclosed calm room on their own.
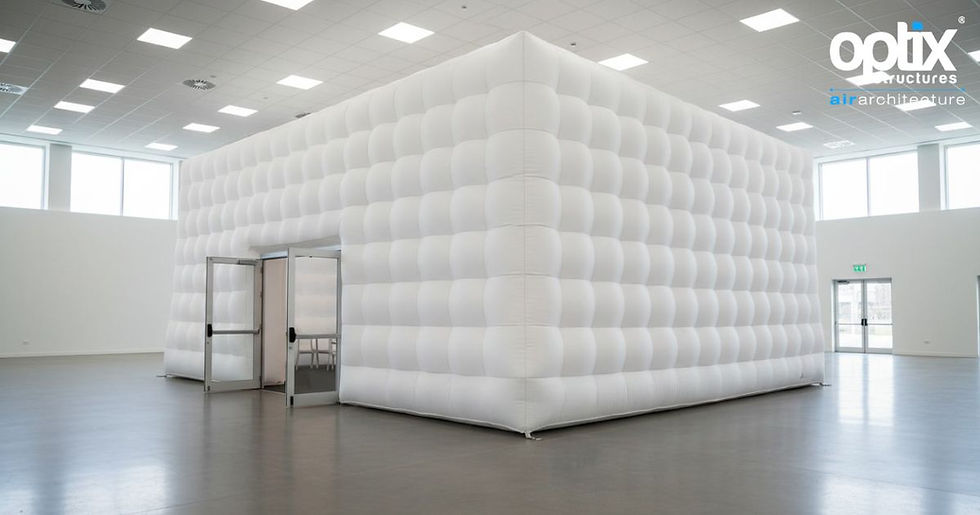
Optix Structures for a Corporate Event Calm Room
Choose around usable calm-room space rather than published maximum attendance. A structure's general seated capacity doesn't automatically equal an appropriate quiet-zone capacity. Wheelchairs, wider personal spacing, tables, and soft seating can reduce practical occupancy. The experience inside the room should determine the footprint instead of the headline capacity figure.
Optix structure | Published range | Relevant calm-space role | Verified options |
Inflatable Domes | 6m–24m diameter | Defined enclosed calm or quiet environment | Flooring, glazed doors, lighting and branding |
Inflatable Cubes | 6m–15 × 25m | Geometric corporate Quiet Zone | Flooring, glazed doors, lighting and branding |
Inflatable Walls | Modular sections | Zoning, screening and route definition | Linking configurations, lighting and doors |
Explore the current Optix Inflatable Domes range, Optix Inflatable Cubes range, and Optix Inflatable Walls when comparing formats for a particular indoor venue.
One review reproduced on the Optix Quiet Zones page says, “The domes were in an impeccable condition and very well looked after.” That supports a customer's experience of product condition and service. It shouldn't be presented as evidence that a Dome creates a particular medical, sensory, or acoustic outcome.
How Can You Brand a Calm Room Without Destroying the Calm?
Corporate branding can identify the room without transforming it into another high-energy activation. Large animated displays, aggressive graphics, and rapid lighting changes may work against the purpose of low-sensory rooms. Instead, use a restrained visual language. Clear identification, quieter colours, and straightforward information can communicate professionalism without demanding constant attention.
Optix Domes and Cubes support branding, flooring choices, glazed-door systems, and colour-selective lighting options. Inflatable Walls can also use remote-controlled lighting for colour matching or zone identification. Used thoughtfully, these features can connect the room with the wider corporate identity while preserving a calmer visual atmosphere.
Branding a Calm Space Without Visual Noise
Treat branding as wayfinding before promotion. A delegate should recognise the room's purpose within seconds. A clear name, restrained corporate mark, and simple entrance information usually work harder than a wall full of advertising. In a calm environment, visual restraint can feel more premium because it respects why the visitor entered.
How Should Access, Staffing, and Safeguarding Work?
Access should remain simple and dignified. Visitors shouldn't have to disclose private medical details before using quiet rooms. However, a short behavioural explanation can protect the room's purpose. Unmanaged phone calls, informal meetings, sales conversations, and group networking can quickly turn a calm environment into another noisy part of the event.
Staff can support the room without becoming gatekeepers. They should understand its intended use, accessibility arrangements, emergency procedures, capacity expectations, and escalation process. A temporary structure doesn't provide safeguarding by itself. Event organisers and venues remain responsible for suitable operational procedures, supervision decisions, risk assessment, emergency planning, and applicable legal duties.
Accessibility Accommodations Need More Than a Room
A calm room can contribute to wider accessibility accommodations, but it can't replace them. Accessible routes, clear information, suitable entrances, communication support, and usable facilities still matter. The EHRC reasonable-adjustments guidance explains the anticipatory nature of reasonable adjustments in Great Britain. US organisers should review applicable ADA requirements for their venue and event.
How Do You Plan and Evaluate an Event Calm Room?
Strong planning begins with the purpose, not the product. Define likely users, simultaneous occupancy, noise sources, furniture, lighting, mobility access, signage, operating hours, staffing, and nearby event activity. Consider mental wellbeing / concentration without promising clinical outcomes. Only then should you decide which dome, cube, or supporting zoning configuration suits the available indoor space.
Evaluation matters after installation too. Review anonymous feedback, periods of high demand, location problems, furniture use, staff questions, and accessibility concerns. Don't measure success through footfall alone. Some attendees simply need to know that a quieter option exists. The practical aim is to let people rest and recharge before returning comfortably to the wider programme.
Evaluate the Event Calm Room Through the Delegate Journey
Test the complete journey before opening. Walk from the main event area to the signage, entrance, seating, and exit. Sit inside while nearby AV and activity are operating. Then rejoin the programme. This simple rehearsal can uncover confusing directions, intrusive sound, awkward access, or unwanted light that a floor plan won't reveal.

Choosing between an event calm room and a quiet room becomes easier when purpose leads the decision. Some delegates may experience sensory overload. Others simply want ten minutes away from conversation and screens. When location, sound, lighting, access, furniture, and operation work together, the space becomes genuinely useful rather than a decorative inclusion claim.
For Optix corporate projects, inflatable domes and inflatable cubes remain the recommended quiet zone structures on the current website. Inflatable Walls can support screening and zoning when larger halls need clearer separation or circulation. Together, these options allow organisers to create professional indoor environments where delegates can pause while remaining connected to the event.
Frequently Asked Questions
What is a quiet room or calm room at an event?
A quiet or calm room is a dedicated indoor space where attendees can step away from noise, crowds, bright lighting, and other stimulation. It provides a calmer setting for a short pause without requiring someone to leave the corporate event altogether.
Why should event organisers provide a quiet room or calm space?
A calm space gives delegates greater choice during busy programmes. It can support inclusion, comfort, accessibility planning, and people who become tired or overstimulated during conferences, exhibitions, meetings, and other professional indoor events.
How do you set up a sensory room or quiet room at an event?
Start with a quieter location. Then assess lighting, seating, circulation, signage, accessibility, sound reduction, staffing, and emergency procedures. Don't call the space a sensory room unless its design and provision genuinely support that description.
Who benefits from quiet rooms at conferences or corporate events?
Neurodivergent and sensory-sensitive delegates may benefit, alongside speakers, staff, exhibitors, and other attendees who need a brief break from noise, interaction, screens, or a demanding event schedule.
What should be included in a quiet room or calm space for events?
Provide comfortable seating, restrained lighting, clear information, uncluttered circulation, suitable noise reduction, and enough personal space. The exact specification should reflect the venue, audience, event programme, accessibility plan, and intended purpose of the room.


Comments