


Branded Hospitality Area: Earn Lasting Client Trust
- Alex Ford

- Jun 22
- 15 min read
A branded hospitality area does more than offer guests a comfortable seat. It creates a purposeful corporate setting where clients, partners, sponsors, and decision-makers can engage with your organisation. Thoughtful lighting, clear signage, structured zoning, and attentive service shape the guest experience from arrival to departure. The space also becomes a physical brand extension, turning a temporary venue into a recognisable business environment.

In today’s experience economy, people remember how an event made them feel as much as what they heard. When planned carefully, corporate hospitality can support trust, encourage focused conversations, and create an emotional connection that remains valuable long after the event has ended for everyone involved successfully.
What Is a Branded Hospitality Area?
A branded hospitality area is a temporary corporate environment built around a defined business purpose. It brings architecture, lighting, graphics, furnishings, hospitality services, and visitor movement together. Rather than placing a logo inside an ordinary lounge, it creates a complete setting where every visible element supports the organisation’s identity.
These spaces can welcome buyers, investors, journalists, employees, sponsors, and senior partners. They may contain reception desks, refreshments, presentation areas, product displays, networking zones, or private meeting rooms. The strongest designs balance visual recognition with practical comfort, ensuring the branded environment supports business activity instead of distracting from it.
A Corporate Hospitality Area Is More Than a Lounge
An ordinary lounge mainly provides seating and refreshments. A branded corporate hospitality area guides visitors through a considered commercial journey. It clarifies where guests should enter, whom they should approach, and where different conversations happen. The space functions as a temporary lifestyle platform, although its goals remain professional and commercially focused.
How Corporate Hospitality Differs From Hotel Merchandise
Hotels often extend their identity through hotel merchandise, robes, candles, stationery, or other branded hotel merchandise. Corporate hospitality works differently because the environment carries the central message. Carefully selected objects can still help, but hotel merch language shouldn’t dominate an article about temporary corporate event structures.
Why Space Comes Before Corporate Giveaways
The idea that merchandise extends experience can apply to corporate events when gifts relate directly to the meeting or campaign. However, a useful item cannot rescue poor service or confusing spatial planning. The strongest branded products reinforce a successful interaction instead of becoming substitutes for meaningful hospitality.
Why Branded Hospitality Areas Matter for Corporate Events
Busy event venues can make valuable conversations difficult. Background noise, uncertain wayfinding, crowded aisles, and weak zoning create unnecessary friction. A recognisable branded hospitality area gives invited guests a clear destination where they can meet representatives, examine an offer, or continue discussions away from the busiest parts of the venue.

The environment also communicates how an organisation works. Clear signage suggests preparation. Comfortable seating shows consideration. Smooth hosting indicates operational competence. These details cannot guarantee a sale, yet they can support brand affinity, improve confidence, and create stronger conditions for productive conversations with influential visitors.
First Impressions Begin Before the Meeting
Guests form opinions while approaching the structure. They notice the entrance, lighting, graphics, host position, and surrounding activity. A visible reception point reduces hesitation and prevents visitors from interrupting other conversations. That early clarity can make the organisation feel composed before any formal presentation or sales discussion begins.
Thoughtful Details Can Build Client Trust
Trust often develops through quiet signals. An uncluttered reception, comfortable temperature, considerate service, and suitable privacy can express quiet luxury without appearing extravagant. This restrained hospitality lifestyle works particularly well for corporate audiences who value discretion, organisation, and efficiency more than theatrical decoration.
Hospitality Creates Time for Better Business
Comfortable visitors may remain longer, explore more detail, or introduce additional decision-makers. Meanwhile, private zones can support sensitive negotiations and open areas can encourage informal networking. The design should therefore accommodate several engagement levels rather than forcing every visitor into the same noisy, crowded format.
“Very impressed with the service provided by Alex and the team at Optix.” — Ian Cooke
Define the Purpose, Audience and Event Requirements
Every effective branded hospitality area begins with a clear objective. The project may need to host executive clients, welcome sponsors, demonstrate technology, brief journalists, or support investor meetings. This primary purpose should shape capacity, layout, privacy, furniture, staffing, catering, audiovisual equipment, and every other planning decision.
Audience expectations matter just as much. Senior buyers may prefer short routes and confidential rooms. Exhibition visitors may need open demonstrations. Partners may value relaxed networking, while journalists require reliable information and interview space. A generic layout rarely serves these groups equally well, so planners should define each visitor type early.
Turn Commercial Goals Into Spatial Needs
A networking reception requires open circulation and standing space. A product consultation needs surfaces, screens, and controlled sound. An executive lounge may require limited access and discreet seating. Translating every commercial aim into a physical requirement prevents attractive design decisions from weakening the area’s actual purpose.
Prepare a Detailed Corporate Event Brief
Optix requests the location type, surface, available area, expected attendance, and intended purpose before recommending a rental structure. A complete brief should also include event dates, operating hours, installation access, ceiling height, power, internet, furniture, catering, audiovisual needs, and accessibility considerations. Explore Optix structure rental.
Keep Merchandise Secondary to the Business Objective
Some corporate events include samples, executive gifts, or limited retail offerings. Treat these items as a curated assortment, not the centrepiece. Strong inventory discipline keeps boxes, replenishment activity, and excess stock away from guest areas while ensuring each takeaway supports the campaign’s central message.
Hospitality shouldn’t become a retail profit centre unless direct selling forms part of the event strategy. Likewise, guest spend often matters less within B2B settings than meeting quality, stakeholder access, product understanding, or agreed follow-up actions. The measurement plan should reflect the project’s genuine commercial purpose.
Which Optix Structure Suits a Branded Hospitality Area?
No single inflatable structure suits every corporate hospitality brief. The right choice depends on attendance, venue restrictions, privacy, branding, programme format, weather exposure, and the desired guest journey. A landmark reception may require a large architectural form, while confidential discussions need smaller and more controlled meeting environments.

Function should guide selection before appearance. A dramatic structure loses value if it interrupts catering, restricts circulation, or leaves senior visitors without privacy. Optix provides domes, cubes, Air Roofs, Lunas, Panoramic Pods, Pyramic Cubes, Office Pods, walls, and bespoke inflatables for different corporate settings.
Inflatable Domes for Landmark Hospitality Areas
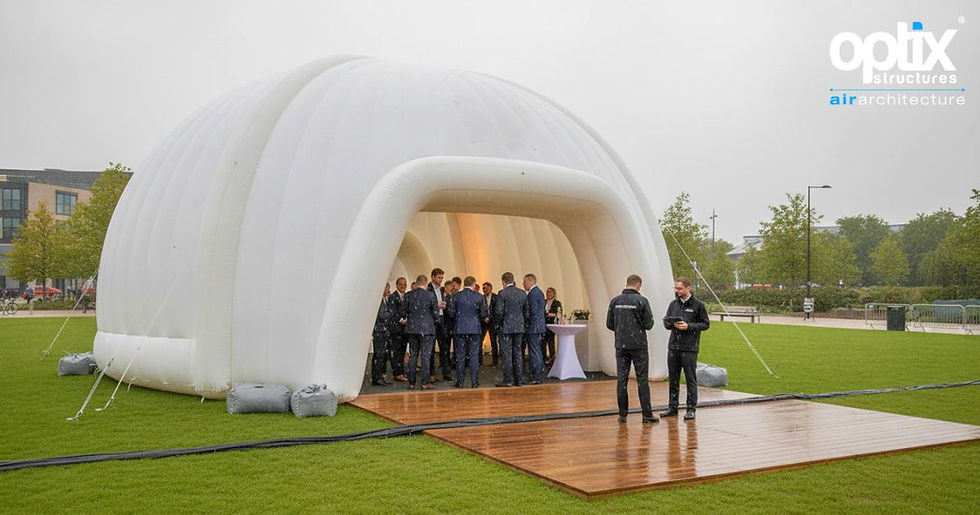
Optix Inflatable Domes range from 6 to 24 metres in diameter. They can support receptions, exhibitions, awards programmes, and larger hospitality settings. Available options include linked configurations, hard flooring, glazed doors, lighting, printed covers, and temporary applied branding.
Inflatable Cubes for Contemporary Corporate Spaces
Optix Inflatable Cubes offer a clean architectural form for client receptions, sponsor lounges, exhibitions, and product showcases. The published range runs from a 6-metre cube to a 15 × 25-metre venue. Cubes can link together and accept flooring, doors, lighting, and branding.
Air Roofs for Open Hospitality Environments
Optix Air Roofs suit open and visible corporate settings where guests should see activity before entering. Optix lists hospitality areas, roadshows, exhibitions, awards ceremonies, and registration zones among their applications. Printed covers and temporary applied branding can strengthen area recognition.
Lunas for Modular Corporate Shelter
Optix Lunas currently appear as modular 12 × 6-metre shelters that can extend in six-metre depth increments. They can support branded campaigns and temporary corporate environments through printed covers or onsite applied graphics. Project requirements should always be confirmed against the live specification before publication.
Panoramic Pods for Indoor Hospitality Zones
Optix Panoramic Pods create roofless zones inside larger venues. Their design helps preserve chandeliers, suspended signs, and existing architectural features. Direct printing or temporary applied branding can identify hospitality areas, sponsor spaces, or separate corporate meeting zones.
Pyramic Cubes for Presentations and Controlled Lighting
Optix Pyramic Cubes work particularly well for indoor breakout rooms and presentation-led spaces. Their roofless design can incorporate a supported blackout canopy, helping teams manage ambient light while carrying suitable projection, audiovisual, graphic, or decorative elements.
Office Pods for Private Client Meetings
Optix Office Pods create smaller indoor rooms for interviews, consultations, boardroom meetings, and breakout conversations. Published sizes range from 3 × 3 metres to 5 × 6 metres. Depending on size, listed installation and de-rig times begin at 15 minutes.
Inflatable Walls for Flexible Hospitality Zoning
Optix Inflatable Walls range from one to twelve metres and can link into multiple configurations. They can form reception boundaries, walkways, breakout zones, backdrops, or temporary meeting spaces. Lighting, glazed doors, and branding options help create a more finished corporate environment.
Bespoke Inflatables for Distinctive Corporate Briefs
Optix Bespoke Inflatables can incorporate custom forms, printing, materials, screens, lighting, detachable logos, electrical points, data lines, hidden audio, storage, windows, and hatches. Every feature should be agreed within the project brief rather than assumed from a general product description.
Corporate requirement | Relevant Optix option | Practical reason |
Large client reception | Inflatable Dome or Cube | Strong visual presence with scalable capacity |
Open sponsor hospitality | Air Roof or Luna | Welcoming format with clear visibility |
Indoor executive lounge | Panoramic or Pyramic Pod | Roofless design suits many interior venues |
Private business meeting | Office Pod | Smaller footprint with controlled conversation space |
Flexible event zoning | Inflatable Walls | Modular boundaries, corridors, and partitions |
Distinctive campaign concept | Bespoke Inflatable | Custom form, printing, finishes, and technology |
Verified Planning Example: Vienna Meeting Zones
Optix supplied ten large inflatable meeting pods for a Vienna project covering about 2,500 square metres. The installation used five 14-metre Panoramics and five 12-metre Pyramics. The pods worked around columns and supported third-party flooring, electrical, audiovisual, and furniture installations. View the Vienna meeting-space case study.
Although the Vienna project focused on breakout meetings, its planning lesson suits corporate hospitality. Structure suppliers, electricians, flooring teams, caterers, furniture installers, and audiovisual specialists need a coordinated installation order. Good sequencing reduces clashes and prevents one contractor from blocking another during a limited venue-access window.
How to Brand a Hospitality Area Without Overdesigning It
Strong branding helps visitors recognise the space and understand its purpose. It shouldn’t cover every surface. Begin with one visual hierarchy for the entrance, interior, sponsor recognition, and wayfinding. This approach balances exclusivity vs exposure while keeping photographs, video, and mobile media content clean and professional.

Treat the structure as a three-dimensional brand extension. Colour, light, shape, furniture, host presentation, and service tone should support the same corporate story. Consistency doesn’t require constant repetition. One confident message often feels more credible than ten competing slogans spread across every available surface.
Choose Branding According to Campaign Duration
Optix offers colour lighting, spotlight branding, temporary applied graphics, removable printed covers, projection branding, and direct printing. Temporary applications suit shorter campaigns, while printed covers can support repeated use. Direct printing works well when permanent visual identity forms part of a purchased structure. Review Optix branding options.
Use Corporate Colour With Restraint
Remote-controlled lighting can identify zones or match corporate colour palettes without covering the structure in graphics. A gentle glow may create stronger recognition than repeated logos. It also allows event teams to alter the atmosphere during presentations, networking sessions, or evening hospitality without changing physical artwork.
Design for Distance and Close Viewing
Exterior branding must remain legible across a venue. Interior content requires closer reading. Use larger and simpler messaging near entrances, then reserve detailed information for meeting desks, screens, or demonstration areas. This distance-based approach prevents tiny external graphics and overpowering internal wall text.
Give Corporate Takeaways a Clear Purpose
Corporate gifts can create a tangible memory, but they should relate to the meeting, product, or campaign. The best takeaways feel useful and relevant rather than decorative. They may create subtle signals of belonging, yet they should never replace thoughtful hosting, good service, or a well-planned branded environment.
How to Plan the Guest Journey and Hospitality Layout
A strong hospitality layout works like a clear narrative. Guests should understand where to enter, whom to approach, and what happens next. Good design removes awkward choices while separating visitors from deliveries, catering preparation, equipment storage, and staff-only activity. This protects both presentation quality and operational efficiency.
Map the journey through five stages: approach, welcome, orientation, engagement, and departure. The entrance confirms the brand. Reception checks appointments or access. Hosts then guide visitors towards refreshments, demonstrations, networking, or private meetings. Departure should make the next commercial step feel simple and natural.
Create a Visible Arrival Point
Place reception where approaching guests can identify it quickly. Avoid positioning the desk within a congested doorway. Hosts should have access to schedules, meeting information, and guest lists. Clear area naming becomes especially important when an exhibition contains several sponsors, partners, or neighbouring hospitality suites.
Separate High-Energy and Low-Energy Zones
Place demonstrations, screens, and active networking together. Position confidential meetings and executive seating farther away. Office Pods, Panoramic structures, or inflatable walls can create visual separation. Thoughtful zoning allows different activities to coexist without making the hospitality area feel confusing or heavily compartmentalised.
Protect Catering and Service Routes
Catering teams need storage, replenishment space, waste handling, and secure movement routes. These paths shouldn’t cross seated meeting areas. A narrow service gap may look harmless on a plan, yet it can become disruptive when staff carry trays through busy conversations throughout the day.
Coordinate Technology Before Installation
Screens, projectors, loudspeakers, charging points, internet connections, and lighting affect the entire layout. Confirm equipment positions and cable routes before furniture arrives. Pyramic systems may support suitable audiovisual equipment, while bespoke structures can incorporate screens, power points, data lines, or hidden audio.
Treat Hospitality as a Business Platform
Hotels sometimes develop into a lifestyle platform through dining, design, content, and commerce. A corporate hospitality area serves a more focused role. It becomes a temporary business platform where meetings, demonstrations, media activity, and relationship-building occur within one coherent and professionally controlled environment.
Create Comfort, privacy, and inclusive hospitality
Guests remember how a space made business feel. Temperature, seating, lighting, noise, and personal distance influence every interaction. A striking exterior quickly loses value when visitors feel cold, crowded, exposed, or unable to hear. Comfort therefore belongs within the original brief rather than a last-minute furnishing decision.

Inclusion also requires early planning. Routes, entrances, seating choices, signs, lighting, sensory conditions, and staff support should reflect a varied audience. Requirements differ between countries and venues, so event teams should obtain qualified advice rather than assuming one standard layout will satisfy every legal or practical obligation.
Offer Several Seating Styles
Short meetings need upright chairs and practical tables. Longer conversations may benefit from softer seating, while standing tables support quick introductions. Leave enough space for service, circulation, and mobility aids. One furniture type rarely supports every business interaction comfortably throughout a full corporate event programme.
Build Privacy in Layers
Privacy can come from distance, furniture orientation, access control, lighting, walls, and enclosed pods. Not every discussion requires a closed room. However, interviews, negotiations, and sensitive consultations may need stronger separation. Avoid describing any area as soundproof unless a tested product specification supports that language.
Include Quiet and Decompression Spaces
Optix Quiet Spaces and Wellbeing Zones are positioned for corporate events, universities, and conferences. The company describes them as private, comfortable, sound-reduced areas where attendees can rest, focus, or step away from intense event activity.
Plan Accessibility for UK and US Audiences
US planning should consider accessible parking, routes, entrances, meeting areas, and facilities. UK organisers should assess reasonable adjustments under the Equality Act and obtain venue-specific advice. Clear routes, readable signs, suitable seating, trained staff, and accessible emergency procedures should form part of the initial event plan.
Indoor vs Outdoor Branded Hospitality Areas
Indoor venues provide stronger control over weather and often simplify access to existing services. However, columns, ceiling heights, suspended signs, fire systems, rigging rules, floor protection, and loading restrictions can constrain the design. Roofless structures may help preserve visible venue architecture and overhead branding.
Outdoor hospitality can provide greater scale, visibility, and location flexibility. It also introduces more technical considerations. Ground conditions, drainage, anchoring, ballast, wind, power, lighting, heating, cooling, and weather monitoring all require early assessment. A visually appealing structure should never take priority over safe, suitable installation.
Planning an Indoor Branded Hospitality Area
Measure the usable ceiling height rather than relying only on venue brochures. Confirm columns, sprinkler positions, suspended equipment, delivery doors, floor loading, and permitted installation hours. Flooring, doors, audiovisual equipment, and support systems may also need separate approval from the venue’s technical or safety teams.
Planning an Outdoor Corporate Hospitality Area
Review the ground surface and surrounding topography before finalising the structure. UK HSE guidance advises planners to assess load-bearing capacity and likely conditions at structural anchoring points. These factors influence structure position, guest access, flooring, service routes, and the overall site plan.
Verify Product-Specific Wind Information
Published wind information differs across Optix products and configurations. Outdoor cubes are described as wind-rated up to 55 mph, while individual specification tables may show different figures or options. Confirm the chosen structure, anchoring method, weather plan, and operating threshold directly for each project.
Manage Temporary Structure Safety
Temporary structures require competent planning, installation, inspection, and deconstruction. UK HSE guidance covers good practice for temporary demountable structures. US rules vary by state, city, venue, and event type, so organisers should confirm local structural, fire, electrical, accessibility, and permit obligations.
Should You Rent, Buy or Choose Managed Purchase?
Rental, purchase, and managed purchase solve different commercial problems. The best option depends on event frequency, campaign duration, branding permanence, storage capacity, internal installation skills, transport requirements, maintenance, and procurement approval. The lowest initial price may not provide the strongest value across repeated corporate events.
Responsibility offers a useful way to compare each model. Rental limits long-term ownership duties. Direct purchase gives internal teams greater control. Managed purchase keeps the benefits of a dedicated structure while transferring storage, transport, installation, removal, cleaning, and maintenance to Optix.
Rent for One-Off Events and Short Campaigns
Optix structure rental suits conferences, launches, exhibitions, and limited campaigns. Available project extras can include printed covers, temporary branding, flooring, lighting, doors, heating, and cooling. Optix also works alongside the client’s chosen audiovisual and power contractors.
Buy for Frequent Corporate Use
Buying an Optix structure may suit organisations with regular events, internal storage, and trained installation resources. Made-to-order production allows branding and identification requirements to form part of the structure’s original specification rather than being added separately for every event.
Choose Managed Purchase for Roadshows
Optix managed purchase supports brands that require a dedicated structure without handling storage or installation internally. Optix lists storage, logistics, setup, removal, cleaning, and maintenance within the service, making it particularly relevant for repeat roadshow installations.
Compare the Whole Programme Cost
Review hire or purchase, graphics, printed covers, transport, setup, flooring, doors, climate control, power, cleaning, maintenance, and storage. Strong inventory discipline also matters when campaigns use several branded covers or replaceable graphics across different locations, teams, or seasonal messages.
Commercial option | Most suitable for | Main consideration |
Rental | One-off events and shorter campaigns | Lower commitment with optional project extras |
Direct purchase | Frequent use with internal resources | Ownership, storage, setup, and maintenance |
Managed purchase | Touring campaigns and roadshows | Ownership with professional logistics and aftercare |
Bespoke purchase | Long-term distinctive brand concepts | Custom production and detailed advance planning |
How to Measure the Value of a Branded Hospitality Area
Attractive event photographs don’t prove business value. Define useful measures before the event opens. These may include invited attendance, qualified meetings, dwell time, demonstration participation, sponsor engagement, stakeholder feedback, operational performance, and agreed follow-up actions. Each metric should connect directly to the original project objective.

Numbers also require context. A crowded lounge may produce few valuable discussions, while a smaller executive programme could support significant opportunities. Measure audience quality, conversation depth, product understanding, service performance, and future relationship potential rather than relying on one impressive-looking total.
Track Guest Behaviour Responsibly
Measure attendance, repeat visits, meeting completion, demonstration participation, and dwell time where appropriate. Respect privacy and local data-protection requirements. The goal isn’t intrusive surveillance. It is understanding which areas visitors used, where congestion developed, and which environments supported meaningful engagement.
Measure Meeting Quality and Follow-Up
Record scheduled appointments, spontaneous consultations, qualified opportunities, and agreed next steps. Ask hosts whether seating, noise, privacy, and technology helped each conversation. This feedback gives planners practical evidence for improving the next branded hospitality area rather than relying solely on personal impressions.
Assess Brand Recall and Affinity
Short post-event surveys can test message recognition, relevance, and brand affinity. Ask guests what they remember and whether the space supported their visit. Responses can reveal a stronger emotional connection or tangible memory than visitor counts and event photography alone provide.
Review Operational Performance
Measure queues, service delays, temperature, technical reliability, refreshment replenishment, staff movement, and installation timing. Small operational problems can quietly reduce client confidence. Separate structure-related issues from catering, furniture, audiovisual, staffing, and venue problems before deciding what should change.
Evaluate Merchandise With Care
Where gifts or retail offerings appear, measure usefulness rather than quantity. A large volume of hotel merch does not strengthen a corporate event. Likewise, a promotional object cannot transform weak hospitality into a luxury status symbol or genuine status symbol. The spatial experience must earn attention first.
Measure Repeat-Use Value
For roadshows, compare consistency, installation efficiency, graphic reuse, storage cost, maintenance, and condition after each event. Managed purchase can support repeat delivery by keeping the structure ready for future use while Optix handles storage, logistics, cleaning, maintenance, and installation.
Measurement area | Useful indicator | What it reveals |
Attendance | Invited guests compared with arrivals | Invitation quality and scheduling effectiveness |
Engagement | Dwell time and participation | How visitors used the environment |
Commercial activity | Qualified meetings and follow-ups | Business relevance of the programme |
Brand performance | Recall and stakeholder feedback | Message clarity and emotional impact |
Operations | Queues, delays, comfort, and reliability | Practical quality of event delivery |
Repeat value | Cost and efficiency across locations | Long-term suitability of the chosen model |
A branded hospitality area should work as effectively as it looks. The right environment can welcome guests, support meaningful conversations, protect privacy, and express the organisation’s character. It can also adapt across exhibitions, conferences, product launches, awards programmes, and touring corporate campaigns.
Optix supplies structures through rental, purchase, managed purchase, and bespoke production. Corporate planners can explore the Optix inflatable structure range and discuss attendance, venue conditions, branding, technical requirements, and programme goals before selecting a suitable hospitality solution.
Frequently Asked Questions
What Is Branded Hospitality?
Branded hospitality combines environment, service, communication, and operational planning to create a consistent corporate experience. It ensures the way guests arrive, move, meet, and interact reflects the organisation’s identity and supports the commercial purpose of the event.
Why Is Branding Important in Corporate Hospitality?
Branding improves recognition and helps visitors understand who owns or operates the space. When combined with good service and practical planning, it can strengthen trust, support message recall, and distinguish the organisation from neighbouring exhibitors or event partners.
What Is a Branded Environment?
A branded environment is a physical setting where architecture, colour, graphics, lighting, furniture, signage, and service express one coherent identity. Within corporate hospitality, it should also support meetings, demonstrations, networking, privacy, and smooth guest movement.
Can Corporate Merchandise Support a Hospitality Area?
Yes, but it should remain relevant and restrained. A curated assortment of useful gifts may reinforce the meeting afterwards. However, branded hotel merchandise or unrelated giveaways can dilute the event message when they don’t connect with the audience or campaign.
Can Optix Structures Be Used in the UK and Overseas?
Optix describes its dome, cube, pod, and wall services as available for UK and worldwide projects. Exact delivery, installation, logistics, permissions, and project feasibility should be confirmed directly for the proposed country, venue, dates, and structure.


Comments