


Mental Health Event Space: Elevate Corporate Wellbeing
- Alex Ford

- 4 days ago
- 13 min read
Corporate events thrive on conversation, learning and shared experiences. Yet busy programmes can also create demanding environments for some delegates. A thoughtfully planned mental health event space offers somewhere calmer without separating people from the wider event. For businesses, that approach can support mental wellbeing, stronger neuroinclusion and a more considered approach to psychological safety. It may complement conferences, exhibitions, employee wellbeing programmes and professional meetings. Importantly, the space does not provide treatment. Its purpose is environmental: giving attendees greater choice over where they spend time, how they engage and when they need temporary respite from a stimulating corporate setting.
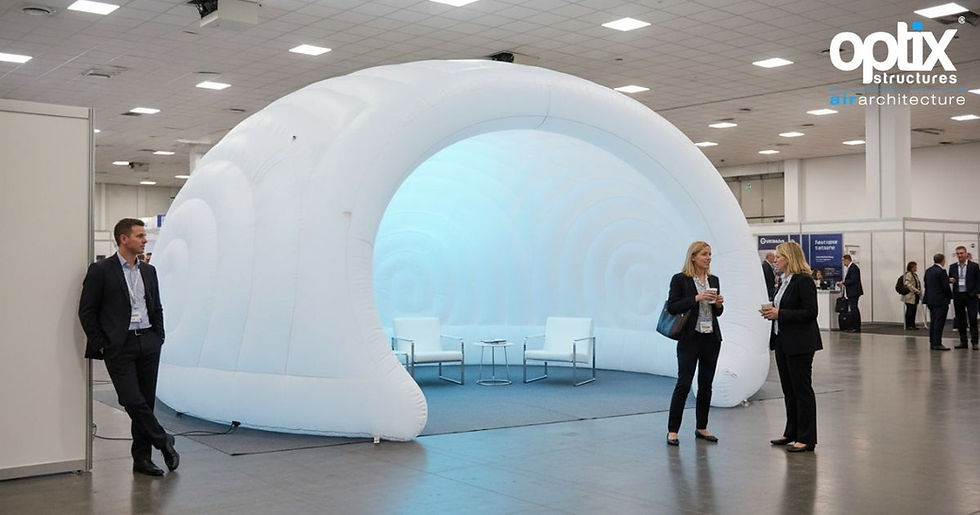
The wider workplace context makes that conversation relevant. The World Health Organization estimates that 15% of working-age adults had a mental disorder in 2019. Depression and anxiety are also associated with around 12 billion lost working days globally each year. These figures do not prove that event spaces improve mental health outcomes. They do show why organisations increasingly consider wellbeing across the wider employee experience.
“Decent work is good for mental health.” — World Health Organization
What Is a Mental Health Event Space?
A mental health event space is a designated area within a professional event that offers a different pace from the main programme. Delegates can step away from crowded exhibition halls, presentations, conversations or constant digital stimulation. The environment may support quiet reflection, short breaks, private conversations or scheduled wellbeing activities without presenting itself as a clinical service.
The term is intentionally broader than quiet rooms alone. Corporate organisers might also create decompression areas, wellbeing zones, reflection rooms or calm spaces. Some events may use purpose-designed sensory spaces as part of a wider accessibility programme. However, each concept serves a different need. The event brief should define that need before furniture, lighting or branding decisions begin.
Mental Health Event Spaces Are More Than Quiet Rooms
A traditional quiet room usually prioritises a lower-stimulation environment. A broader mental health event space can have several functions. It might support reflective breaks, structured wellbeing sessions, private conversations or temporary respite between meetings. The key distinction is purpose. Corporate organisers should describe clearly what attendees can expect instead of relying on vague wellbeing terminology.
From Corporate Wellbeing Idea to Physical Environment
Wellbeing policies become more tangible when an event environment reflects them. A physical space can turn an abstract corporate value into something delegates can actually use. Think of it as punctuation within a demanding agenda. Main sessions create momentum and connection. A calmer environment introduces a deliberate pause before attendees return to presentations, meetings or networking.
Why Mental Health Event Spaces Matter at Corporate Events
Large professional events create multiple demands at once. Delegates may encounter conversations, screens, stage audio, lighting, announcements, queues and unfamiliar layouts within a short period. A separate wellbeing zone gives people another environmental choice. It does not assume that everyone experiences the event in the same way or requires identical conditions.
That flexibility can support neurodivergent participation while strengthening a broader inclusion strategy. A private, quieter area may also help people manage their own engagement without leaving the venue entirely. ACAS currently recommends considering private quiet spaces that anyone can use as one element of neuroinclusive support. Such provision should complement, rather than replace, individual reasonable adjustments.
Supporting Different Delegate Needs Without Labels
Attendees may seek quieter surroundings for many reasons. Some people live with hidden disabilities while others may simply need time before a presentation or important meeting. Someone experiencing a fear of overwhelm should not need to disclose personal medical information before taking a short break. Universal access can reduce unnecessary barriers while preserving individual adjustment routes.
Closing the Psychological Safety Gap at Corporate Events
A disconnect can appear when corporate messaging promotes wellbeing while the event environment offers little practical choice. That can create a psychological safety gap between stated values and attendee experience. A dedicated area will not solve every wellbeing challenge. However, it can make inclusion more visible when combined with accessible information, suitable staff procedures and considerate event planning.
Design for Choice Rather Than Diagnosis
Good event design does not require organisers to predict every attendee’s diagnosis. Instead, it creates useful options. Flexible environments let people decide whether they need quiet, conversation, movement or a short pause. This principle aligns with broader CIPD guidance on neuroinclusion, which encourages organisations to remove unnecessary barriers and consider individual needs.
What Should a Well-Designed Mental Health Event Space Include?
Effective wellbeing spaces begin with regulation-led design, not decoration. Location, sound, lighting, entrances, furniture, occupancy, circulation, signage and privacy all influence how the environment feels. These elements work together. A beautifully styled interior can still become demanding when placed beside a loud stage, busy queue or high-traffic exhibition aisle.
Likewise, thoughtful sensory environments usually benefit from restraint. More features do not automatically create more comfort. Adjustable lighting may suit one brief while visual simplicity may suit another. Clear information can reduce uncertainty. Comfortable seating can support longer pauses. Most importantly, every design decision should follow the intended use rather than a generic idea of what calm should look like.
Choose the Location Before Choosing the Décor
Location shapes the experience before anyone enters. Where possible, position the space away from demonstrations, catering queues, stage speakers and congested walkways. This physical separation can support regulation and recovery more effectively than decorative changes alone. Nearby toilets, accessible routes, fire exits, staff areas and venue services also need consideration during planning.
Manage Sound Without Promising Soundproofing
Sound claims require precision. Optix states that its Quiet Zones can reduce external noise by up to 25dB. The same page recommends Inflatable Domes and Inflatable Cubes for quiet-zone applications. That does not mean every inflatable environment is fully soundproof. Acoustic expectations should match the selected structure, surrounding venue and project configuration.
Use Lighting as an Environmental Tool
Lighting can influence orientation and atmosphere quickly. Where the brief requires lower stimulation, avoid unnecessary flashing effects or visually aggressive sequences. Selected Optix structures support remote-controlled colour lighting for corporate colour matching, zoning or theming. Used carefully, this can create clear visual identity without turning the wellbeing area into another high-intensity activation.

Close the Accessibility Gap Through Practical Planning
Accessibility reaches beyond the entrance. Routes, signage, seating layouts, information, policies and communication can all create or remove barriers. In the UK, reasonable adjustments may involve physical changes, procedures and staff practices. In the USA, covered businesses may need reasonable modifications to policies and services. Ignoring these wider issues can leave an accessibility gap even inside an attractive space.
Plan Operational Support as Carefully as the Structure
A room does not become a support service simply because it feels calm. When organisers provide supervised support, they should define staffing, privacy and escalation procedures clearly. A supervised quiet room may require additional management depending on its purpose. Any clinical or crisis support should sit within suitable safeguarding frameworks and involve appropriately qualified providers.
Quiet Zones, Wellbeing Spaces and Breakout Rooms: What Is the Difference?
Terminology often overlaps across the events industry. Yet these environments do not serve identical purposes. A quiet zone generally prioritises temporary respite from surrounding activity. A wellbeing space can support broader corporate programmes. A breakout room usually focuses on meetings or collaboration. Sensory environments may intentionally control sensory input rather than simply reducing it.
That distinction matters when planning a corporate project. Start with the activity instead of the product name. Decide whether delegates need quiet, conversation, learning, privacy or scheduled support. Capacity, furniture, lighting, branding and structure choice should follow afterwards. Optix already explores the narrower topic through its guide to quiet rooms for events.
Event space type | Primary corporate purpose | Typical environment | Main planning question |
Quiet zone | Temporary respite from busy activity | Lower-stimulation setting | How can surrounding disturbance be reduced? |
Wellbeing space | Broader employee or attendee wellbeing activity | Flexible, purpose-led environment | What will delegates do inside? |
Breakout room | Meetings, workshops or presentations | Functional meeting area | What capacity and equipment are required? |
Sensory environment | Managed sensory experience | Purpose-specific setting | Which sensory inputs should change or remain? |
The terms should therefore guide understanding rather than become interchangeable SEO labels. Clear language improves expectations for delegates. It also helps procurement teams select a structure based on operational requirements instead of choosing something simply because its product name sounds appropriate.
Which Optix Structures Can Support a Mental Health Event Space?
No single Optix structure suits every mental health event space. Project requirements can vary by venue size, occupancy, activity, privacy, branding and whether the installation sits indoors or outdoors. Optix specifically recommends Domes and Cubes for Quiet Zones. Its wider temporary-structure range can support meetings, zoning and related corporate functions where the individual brief suits the product.
Product terminology also needs care. Optix offers a separate Sensory PODS range for ages three and above, including schools, hospitals and specialist settings. Those sensory spaces should not automatically be described as standard corporate wellbeing products. Corporate projects should begin with the dedicated quiet, meeting and event ranges appropriate to the required use.
Optix solution | Verified Optix positioning | Potential corporate wellbeing role |
Noise-reduced event spaces with up to 25dB stated external-noise reduction | Dedicated quiet or decompression environment | |
Temporary event structures available across several sizes | Distinct enclosed wellbeing destination | |
Structures ranging from 6m cubes to larger venue formats | Flexible corporate wellbeing or programme zone | |
Indoor meeting pods with several published sizes | Smaller meeting or private conversation environment | |
Roofless indoor structures for meeting and breakout uses | Defined supporting or breakout environment | |
Linked temporary wall sections for indoor zoning | Boundaries, circulation and room division |
Current Optix specifications support these distinctions. Office Pods list seated capacities from four to sixteen people across standard sizes. Cubes span several configurations from 6m models to substantially larger structures. Inflatable Walls link into different arrangements while Panoramic Pods use a roofless format for indoor meetings and breakout applications.
Quiet Zones, Domes and Cubes for Defined Wellbeing Areas
For a dedicated corporate wellbeing environment, Optix Quiet and Wellbeing Spaces provide the closest direct connection. Domes and Cubes can create clearly recognisable destinations within larger venues. Depending on the selected structure, available options can include flooring, glazed doors, lighting, branding and modular connections.
Office Pods and Panoramic Pods for Smaller Event Zones
Smaller corporate programmes may need compact environments rather than large enclosed structures. Office Pods support small indoor meetings and publish specific seating capacities. Panoramic Pods use a roofless design for small through larger indoor meeting formats. Neither range should automatically be marketed as a dedicated mental-health product. Suitability depends on the project’s actual purpose.

Inflatable Walls for Flexible Corporate Zoning
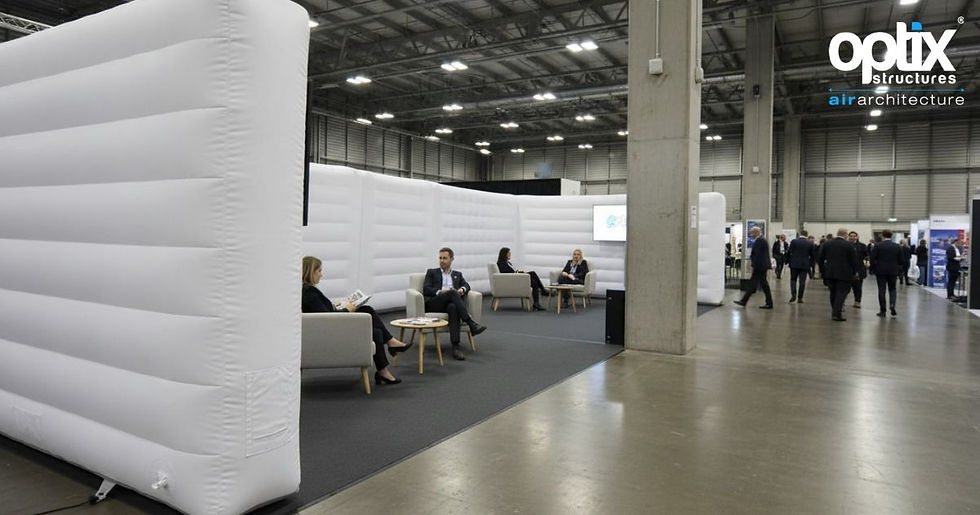
Large venues sometimes need boundaries rather than another complete room. Inflatable Walls can link into multiple configurations and work around challenging features such as venue columns. They can form breakout areas, walkways and temporary partitions. This flexibility can help when a wellbeing zone must sit alongside exhibitions, meetings or other corporate functions.
How to Design a Calmer, Low-Stimulation Corporate Event Space
Strong inclusive event design starts long before furniture arrives. Map the delegate journey from registration to departure. Identify crowded intersections, bright activations, loud demonstrations and long queues. Then consider where a quieter environment would create meaningful contrast. A calm room beside a noisy stage may look appropriate on a floor plan but work poorly in practice.
Better briefs can also draw on lived-experience research. Corporate teams may consult accessibility specialists, employee networks or representative attendees before finalising layouts. One person cannot represent every neurodivergent experience. However, listening to real users can expose assumptions that would otherwise survive until event day and become far harder to correct.
Reduce Sensory Competition Instead of Adding More Features
Low-stimulation environments often improve through subtraction. Limit unnecessary screens, competing audio, flashing graphics and dense visual messaging where the brief calls for calm. Keep essential information easy to locate. This approach can strengthen inclusive event design because visitors spend less effort filtering distractions before understanding what the space offers and how they can use it.
Plan the Entrance as Part of the Experience
The transition into a quieter area matters almost as much as the interior. A crowded doorway or queue can weaken the intended experience. Consider sightlines, nearby activities, entrance width, accessible circulation and signage. Visitors should understand the room’s purpose before entering without having to disclose a diagnosis, medical condition or private reason for using it.
Train People as Well as Designing the Space
Staff behaviour can reinforce or undermine good spatial planning. Appropriate event crew training should explain the purpose of the area, privacy expectations, capacity management and escalation routes. If organisers provide mental health first aiders, define their responsibilities carefully. They should not be presented as clinical practitioners unless they hold the appropriate professional qualifications and remit.
Consider UK and USA Accessibility Requirements Early
Corporate organisers serving UK and US audiences should address accessibility during planning, not after installation. UK organisations can review GOV.UK guidance alongside advice relevant to their legal situation. US organisers can consult ADA.gov regarding disability access and reasonable modifications. Requirements vary by venue, organisation and activity.
Case Study: What Optix’s Vienna Project Teaches About Zoning
Optix’s Vienna project was not a mental-health installation. However, it offers useful evidence about temporary corporate zoning. Around 2,500m² of usable floor space accommodated ten breakout structures: five 14m Panoramics and five 12m Pyramics. Venue columns, sprinklers, rigging and supplier sequencing all influenced the installation, showing why spatial planning must precede product selection.

Where Can Mental Health Event Spaces Be Used?
Mental health event spaces can sit within many professional programmes where environmental choice adds genuine value. Conferences, exhibitions, employee wellbeing days, leadership gatherings, university events and awareness programmes can all create demanding periods of concentration or social interaction. A dedicated area gives attendees another setting without disconnecting them from the wider business event.
Responsible positioning remains essential. A temporary wellbeing environment should not claim to treat trauma or burnout or promise improved clinical outcomes. Its role is to influence the physical event experience. Healthcare, counselling, crisis intervention or formal safeguarding should remain with appropriately qualified professionals when those services form part of the programme.
Conferences and Exhibitions
Conferences combine presentations, networking, catering, screens and constant movement. Exhibition halls add demonstrations and continuous conversations. A mental health event space can provide a contrasting environment within the same venue. It should sit alongside, rather than replace, accessible routes, useful pre-event information, reasonable adjustments and thoughtful scheduling across the wider programme.

Employee Wellbeing Days and Corporate Programmes
Internal events can connect physical environments with broader people strategies. HR and people teams may use a wellbeing zone alongside learning sessions, leadership programmes or employee resources. Stronger neuroinclusion depends on more than a single room. Attendees also need clear information about the space, when it operates, where it sits and what support is available.
Mental Health Awareness Campaigns and Professional Institutions
Universities, employers and professional organisations may create temporary environments during awareness campaigns or educational programmes. These spaces can host information, structured activities or quieter periods. Clear communication matters. A corporate installation should not imply counselling, diagnosis or treatment unless suitably qualified providers deliver those services as an explicit part of the event programme.
How Can Branding Work Without Compromising the Wellbeing Experience?
Corporate identity still has a role inside a mental health event space. Delegates need to recognise who created the environment and understand its purpose. However, stronger branding does not always mean more branding. Repeated slogans, bright animated displays or excessive promotional messaging can conflict with a space designed to provide contrast from a visually busy event.
Optix offers several verified inflatable branding methods. These include colour lighting, spotlight branding, temporary graphic applications, printed covers, projection and direct printing. Different methods suit different structures and ownership models. Corporate teams can therefore choose a level of branding that supports orientation and identity without dominating the environment.
Let Branding Guide Rather Than Dominate
Useful branding helps delegates recognise the environment quickly. A clear name, restrained colours, simple directional graphics and concise purpose statement may achieve more than covering every surface. Where the space contributes to psychological safety, communication should feel informative rather than intrusive. The strongest visual identity supports the attendee experience instead of competing with it.
Treat Wellbeing as a Responsibility, Not a Campaign Theme
Mental-health language deserves care. Businesses should avoid using wellbeing merely as decorative campaign language without practical support behind it. If an organisation promotes wellbeing, the event environment, staff behaviour, information and wider programme should reinforce that message. Otherwise, a polished branded installation may expose a psychological safety gap instead of addressing one.
How to Plan a Mental Health Event Space From Brief to Installation
Successful planning starts with the brief. Define the event, target audience, purpose, operating hours, expected use, location, available footprint, privacy, accessibility, furniture, branding and technical requirements. Only then should the structure enter the conversation. Starting with a favourite product can force the activity into an environment that never properly matched the original business need.
Production details follow quickly. Confirm venue access, ceiling height, exits, sprinkler positions, installation windows, electrical services, flooring, doors, signage, furniture and AV requirements. When a programme includes formal support, integrate relevant safeguarding frameworks into the operating plan. The temporary structure should function within the complete event production schedule rather than as an isolated installation.
Define Exactly What the Space Will Do
Purpose should guide every later decision. Decide whether visitors will rest quietly, attend a session, speak privately, access information or use several functions. Those activities affect occupancy, furnishings, staff presence and dwell time. They also determine whether supervised support is appropriate or whether the room should operate simply as an accessible quiet environment.
Match the Structure to the Venue and Activity
Usable floor space matters more than a headline venue capacity. Columns, ceiling features, exits, sprinklers, rigging and AV positions can change the workable layout. Optix Office Pods support smaller meeting formats. Domes and Cubes address larger settings. Panoramic Pods and Inflatable Walls can provide flexible indoor zoning where conventional rooms prove less practical.
Decide Between Hire, Purchase and Managed Purchase
Commercial frequency should influence procurement. Optix provides rental and purchase routes across relevant structures. Its Managed Purchase service covers storage, logistics, installation, removal, cleaning and maintenance. Optix describes this approach as particularly suitable for brands planning repeated roadshow installations or requiring ownership without handling the complete operational burden internally.
Build Safeguarding Into the Operating Plan
A quiet environment still requires clear responsibilities. Decide who monitors occupancy, who responds to incidents and where attendees can request assistance. If the programme includes mental health first aiders, define their scope before the doors open. Clear procedures help staff respond consistently without turning an event space into an improvised health service.
Review the Space After the Event
Useful feedback should focus on the experience rather than unnecessary health information. Ask whether attendees could find the space, understood its purpose and found the location practical. Review usage patterns, accessibility, signage, occupancy and staff observations. That evidence can refine future corporate wellbeing spaces while respecting privacy and avoiding speculative conclusions about individual mental-health outcomes.
Frequently Asked Questions
What Is a Quiet Room or Calm/Sensory Space at an Event?
A quiet room is usually a designated lower-stimulation area where attendees can step away from busy surroundings. Calm or sensory spaces may follow different briefs. Some reduce sensory input while others manage it more deliberately. The organiser should explain exactly what the space offers rather than assuming all attendees understand these terms identically.
Why Are Mental Health and Calm Spaces Important at Live Events?
Busy live event environments can involve noise, crowds, lighting, conversations and unfamiliar routines. A calmer area gives attendees more choice over how they engage with that setting. It can support mental wellbeing and inclusion, although organisers should avoid promising medical outcomes or treating the space as a replacement for professional support.
How Do You Design a Mental Health or Quiet Space at an Event?
Start with location, purpose and accessibility. Choose a lower-intensity position where possible. Then consider lighting, sound, seating, circulation, signage and privacy. The best design responds to the event rather than following a fixed template. Corporate planners should also coordinate the space with venue safety requirements, staffing and the wider production schedule.
What Are the Benefits of Supervised Quiet Rooms or Sensory Spaces?
A properly managed supervised quiet room can give attendees clearer guidance about how the space works and where additional help is available. Supervision may also support occupancy management or agreed safeguarding procedures. However, staff responsibilities must remain clear. Supervision should never imply therapy, diagnosis or crisis care unless qualified professionals explicitly provide those services.
How Can Organisers Support Mental Health and Neuroinclusion?
Organisers can combine quieter spaces with accessible information, flexible participation, considerate scheduling and trained staff. ACAS also recommends broader neuroinclusive practices, including quiet spaces available without mandatory disclosure. A mental health event space works best as one part of a wider accessibility strategy rather than a single solution for every attendee.


Comments