


Temporary Training Pod: Create Inspiring Learning Spaces

Finding extra learning space doesn’t always mean commissioning another permanent room. A temporary training pod can create a focused environment inside a suitable larger venue, helping organisations respond to changing programmes or short-term capacity. For universities, training providers, education bodies and corporate teams, temporary classrooms can turn open floor areas into purposeful flexible learning spaces without conventional building work.

The real value lies in careful planning. A temporary pod must accommodate people, tables, AV equipment, access routes and the learning format itself. Whether you need a compact teaching space or several training-style zones, Optix offers inflatable structures that can divide indoor venues while keeping the project flexible, professional and aligned with corporate requirements.
What Is a Temporary Training Pod?
A temporary training pod creates a recognisable learning zone within a larger indoor environment. Think of it as a classroom in a pod rather than a new permanent building. Optix specifically lists temporary classrooms and education room divisions among the applications for its Inflatable Office Pods, making the concept relevant to professional trainingand institutional programmes.
However, the terminology can cause confusion. Conventional portable classrooms, shipping container classrooms and refurbished containers use rigid structures. A permanent classroomconversion also alters an existing building. Optix inflatable architecture follows a different model: it creates adaptable indoor zones that can support meetings, training, education and temporary room division. Explore Optix Inflatable Office Pods
How Does an Inflatable Training Pod Differ From a Modular Building?
An inflatable pod provides temporary spatial definition rather than conventional modular real estate. Standard Optix Office Pods are designed for indoor applications including classrooms, meetings, recruitment days and breakout spaces. They suit organisations seeking a flexible modular teaching space without presenting the inflatable product as a permanent prefabricated classroom building.
Why Use Temporary Training Pods for Flexible Learning?
Space pressure rarely follows a convenient timetable. A refurbishment project, conference programme, changing intake or temporary school expansion can create demand for temporary classrooms during construction or refurbishment. Within the right venue, pods can also extend the space available for teaching by transforming underused floor areainto distinct learning or training zones.
Flexibility matters because each programme has different requirements. A pod can offer an economical and flexible way to organise suitable existing space without conventional internal construction. Yet the aim shouldn’t simply be adding walls. A successful project creates a functional teaching space where people can see presentations, hear instructions, move comfortably and use equipment effectively.
Where Can Temporary Training Pods Add Value?
Temporary pods can support corporate training, university programmes, workshops, induction sessions, professional development, open days and conference education streams. For business buyers, the advantage is operational: related sessions can remain within one venue while separate spaces provide clearer identities, smaller working groups and more organised programmeflow.
Which Optix Structures Can Create Temporary Training Spaces?
Optix Inflatable Office Pods provide the clearest starting point for smaller training requirements. Current standard sizes run from 3 × 3 metres to 5 × 6 metres, with published seated capacities from four to sixteen people. Optix explicitly names “temporary classrooms and room divisions for education” among their applications.
Larger projects have other options. Inflatable Walls can link together to divide awkward halls or areas containing columns. Panoramic Pods create roofless breakout environments, while Pyramic structures support larger meeting formats. Their different scales allow buyers to match the structure to the programme instead of forcing every learning session into one format.
Which Optix Structure Matches the Learning Format?
Published capacities offer a useful planning benchmark, not a final training layout. Tables, presentation positions, AV equipment and circulation consume floor area. Although inflatable architecture can be easy to put together on site, professional on-site assembly still requires a coordinated venue plan, especially when several suppliers work within the same installation window.
Optix structure | Published capacity or format | Suitable project direction |
3 × 3m Office Pod | 4 seated | Interviews, tutorials and compact sessions |
3 × 4m Office Pod | 6 seated | Small-group training |
4 × 5m Office Pod | 10 seated | Workshops and focused learning |
5 × 6m Office Pod | 16 seated | Larger small-group sessions |
8m Pyramic | 65 seated | Larger presentations and breakout learning |
12m Pyramic | 140 seated | Large seminar or conference-style sessions |
Inflatable Walls | Linkable sections | Dividing large halls into several zones |
The Office Pod capacities come directly from the current Optix specification. Pyramics currently publish seated capacities of 65 for the 8m structure and 140 for the 12m structure. Actual training-style capacities may be lower once tables, equipment and circulation are included.

How Do You Choose the Right Training Pod Size?
Headcount is only the opening calculation. Rows of chairs need less room than classroom tables, while collaborative workshops require additional movement space. Sessions involving special activities such as music, crafts, cookery may also need specialist equipment, work surfaces,utilities or a nearby storage room, making a standard meeting layout unsuitable without further planning.
Technology changes the equation too. Screens, speakers, cameras, lecterns and cables occupy usable space. Buyers may search for features such as surface mount smart boards, although Optix doesn’t publish these as standard Office Pod accessories. AV equipment should therefore be planned separately and confirmed for the individual project rather than assumed to come with the structure.
Why Maximum Capacity Isn’t Always the Best Capacity
A published capacity doesn’t automatically equal the ideal working capacity. Sixteen seated people may fit a 5 × 6m Office Pod under the stated specification, yet tables, laptop use, presentation equipment and wider circulation can alter the practical layout. Start with how people will use the room, then choose the structure.
Planning factor | Why it matters |
Group size | Establishes the basic space requirement |
Seating style | Classroom tables consume more area than simple seating |
Presenter position | Protects sightlines and working space |
AV equipment | Needs suitable positioning and cable planning |
Accessibility | Influences routes, entrances and manoeuvring space |
Existing columns | Can affect pod and wall positioning |
Fire routes | Must remain clear and appropriately managed |
Session changes | Increase pressure on nearby circulation areas |
Accessibility deserves early attention, not a last-minute fix. In the United States, the ADA Standards cover accessible routes and doorways, while UK project teams must consider the applicable requirements for their venue and use. Review the ADA Standards for Accessible Design
How Can You Divide a Large Space Into Multiple Training Rooms?
Sometimes the venue already has enough square metres; it simply lacks boundaries. Optix Inflatable Walls address that problem through linkable sections that can create different configurations. Their joining up system allows walls to respond to varied room shapes, including challenging spaces containing columns, without treating those partitions aspermanent construction.

Effective on-site assembly still starts on paper. Map entrances, existing pillars, AV positions, access routes and emergency circulation before placing the first partition. The system may be easy to put together on site, but poor planning can still produce narrow corridors, awkward entrances or session-change bottlenecks when several training rooms operate simultaneously.
Plan the Space Between Training Rooms Too
Circulation space can make or break a multi-room layout. Delegates need intuitive routes between training rooms, registration, catering and exits. Lighting, temporary branding and colour identification can also help differentiate zones. Optix Inflatable Walls support colour-selective lighting and temporary branding, giving corporate organisers additional tools for navigation and programme identity.
What Features Make a Temporary Training Space Practical?
A professional training space needs more than visible boundaries. Flooring, entrances, lighting, furniture, power and AV all shape the working environment. Some conventional products advertise slip resistant vinyl flooring or a dedicated emergency exit door. These phrases shouldn’t be treated as standard Optix Office Pod specifications unless they are confirmed for a particular project.
Optix does publish several relevant accessories on selected structures. Panoramic Pods can use professional hard flooring with different finishes, free-standing glazed doors, lighting and branding. Pyramics can incorporate hard flooring, glazed-door systems, ramp access, trussing and crash-bar exits. Specifications vary by structure, so procurement teams should verify eachelement before approval.

What About Sustainable Training Space Choices?
Searches for eco-friendly classrooms often lead to modular construction, upcycling existing materials and converted refurbished containers. Those approaches differ from Optix inflatablearchitecture. Optix states that flooring finishes used with Panoramic Pods are recycled after events, but wider environmental claims should rely on project-specific evidence rather than broad “green” terminology.
How Quickly Can a Temporary Training Pod Be Installed?
Speed can make inflatable structures attractive when venue schedules are compressed. Optix publishes setup and de-rig times of up to 15 minutes for its 3 × 3m, 3 × 4m and 4 × 5m Office Pods. The 5 × 6m model lists up to 20 minutes. Those figures apply to the structure itself.
Inflatable Walls are similarly quick at structural level. Standard sections from 1m through 5m publish installation/de-rig times of up to ten minutes, while the listed 10m wall allows up to fifteen minutes. Furniture, flooring, AV, electrical work, signage and final safety checks require additional time, so the complete training space takes longer.
Why Installation Sequencing Matters
Installation works like a relay rather than a solo sprint. Optix’s Vienna project illustrates this clearly: carpet and electrical preparation preceded the inflatable meeting spaces, while AV, furniture and decorative suppliers followed. This sequencing reduced clashes between contractors and allowed later technical checks before the event opened. View the Optix Inflatable Meeting Spaces case study
What Can Optix's Training-Style Projects Teach You?
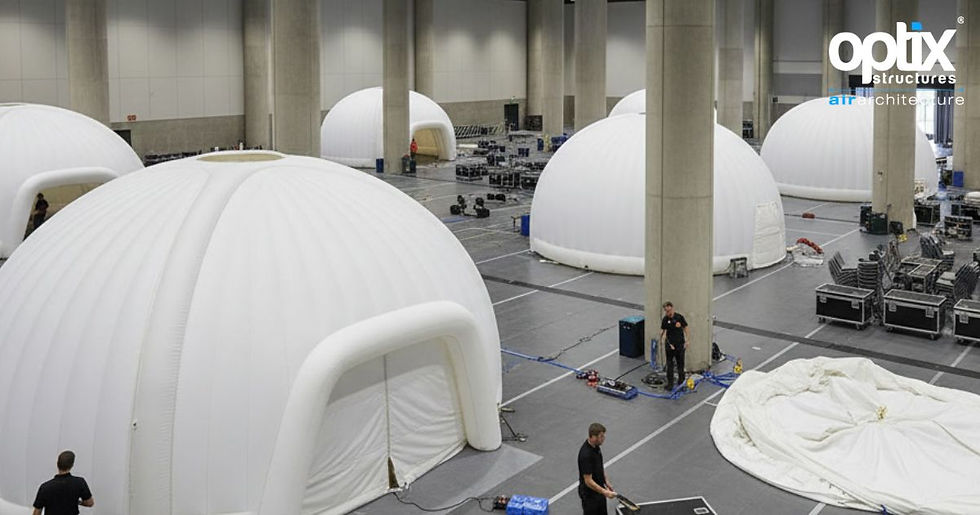
Real projects reveal details that generic product descriptions cannot. In Vienna, Optix supplied ten large inflatable meeting spaces inside a hall offering roughly 2,500m² of usable floor area. The installation used five 14m panoramic structures and five 12m Pyramics, creating classroom-style meeting environments for up to 100 people each.
Existing columns influenced the layout, while sprinkler requirements made roofless structures appropriate for that project. Third-party suppliers handled carpets, furniture, electrics and AV. Those details demonstrate an important procurement lesson: a temporary training pod should be specified as part of a complete venue system rather than viewed as an isolated product.

Case Study: Ten Training-Style Spaces in Vienna
The Vienna project shows how scale changes planning. Optix describes the requirement as creating spaces for “up to 100 people seated in a classroom environment”. That meant tables, chairs, presenters, AV and circulation all had to work together. The project ultimately demonstrates Optix’s practical experience with large training-style temporary environments.
“Temporary classrooms and room divisions for education.”— Optix Inflatable Office Pod applications
The lesson is straightforward. Choose the architecture after understanding the programme. Group size, tables, columns, power, acoustics, sprinklers, access and supplier schedules can all change the most appropriate structure. Experience from projects like Vienna adds valuable context that a simple capacity chart cannot provide.
Should You Hire or Buy a Temporary Training Pod?
Hiring can suit one-off events, short training programmes and changing venue requirements. It may provide an economical and flexible way to access the appropriate structure without long-term ownership. Standard Optix Office Pods currently offer rent or buy options, while custom-size Office Pods are listed as purchase only.
Purchase can make more sense for recurring corporate training, university programmes, roadshows or repeated institutional events. Ownership introduces storage, transport, cleaning and maintenance responsibilities. Optix’s Managed Purchase service can manage storage, logistics, installation, removal, cleaning and maintenance for client-owned inflatable structures. Explore Optix Managed Purchase
Hire, Direct Purchase or Managed Purchase?
Your decision should reflect frequency, branding requirements and internal resources rather than purchase price alone. Direct ownership offers repeat availability. Managed Purchase shifts much of the physical administration to Optix. Organisations comparing longer-term ownership can also explore Optix structure purchase options.
Commercial route | Typical fit | Main consideration |
Hire | One-off or short programmes | Dates, location, availability and project scope |
Direct purchase | Regular use with internal resources | Storage, transport, setup and maintenance |
Managed Purchase | Repeat corporate programmes | Ownership with Optix handling agreed logistics |
Custom purchase | Bespoke dimensions or permanent brand asset | Design, production and repeat deployment |
Create a Temporary Training Space Around the Real Brief
The best temporary training pod isn’t necessarily the largest one. It is the structure that supports the programme without wasting floor area or creating operational problems. For corporate training, conferences, higher education and institutional learning, Office Pods, Inflatable Walls, Panoramics and Pyramics offer different scales of temporary indoor space.
Start with practical information before requesting a quotation. Venue dimensions, dates, learner numbers, seating format, access, branding, flooring, AV and technical requirements all shape the recommendation. Optix’s contact form allows clients to explain the event and proposed structure requirement. Discuss a temporary classroom project with Optix
Frequently Asked Questions
How Much Does a Temporary or Modular Training Pod Cost in the UK?
Costs depend heavily on the type of structure, size, duration, location, branding, accessories and whether you hire or buy. Optix doesn’t publish a universal fixed training-pod price, so project-specific quotation is more reliable than comparing its inflatable solutions directly with conventional modular pods.
How Long Does It Take to Install a Temporary Pod?
Standard Optix Office Pods publish structural setup/de-rig times of up to 15–20 minutes depending on size. A complete training pod takes longer because flooring, furniture, AV, electrics, signage and safety checks may require separate installation and coordination.
Do Temporary Training Pods Require Planning Permission in the UK?
It depends on the structure, site, duration and use. An indoor inflatable pod inside an existing venue differs from an external modular building. Planning rules and permitted development rights can also change, so organisations should confirm requirements with the relevant local planning authority and building-control professionals.
Are Modular Training Pods Temporary or Permanent Solutions?
Conventional modular training pods can serve either temporary or longer-term roles, depending on their design and approvals. Optix inflatable pods solutions follow a different model: they create adaptable indoor temporary spaces rather than conventional permanent modular buildings.


Comments